
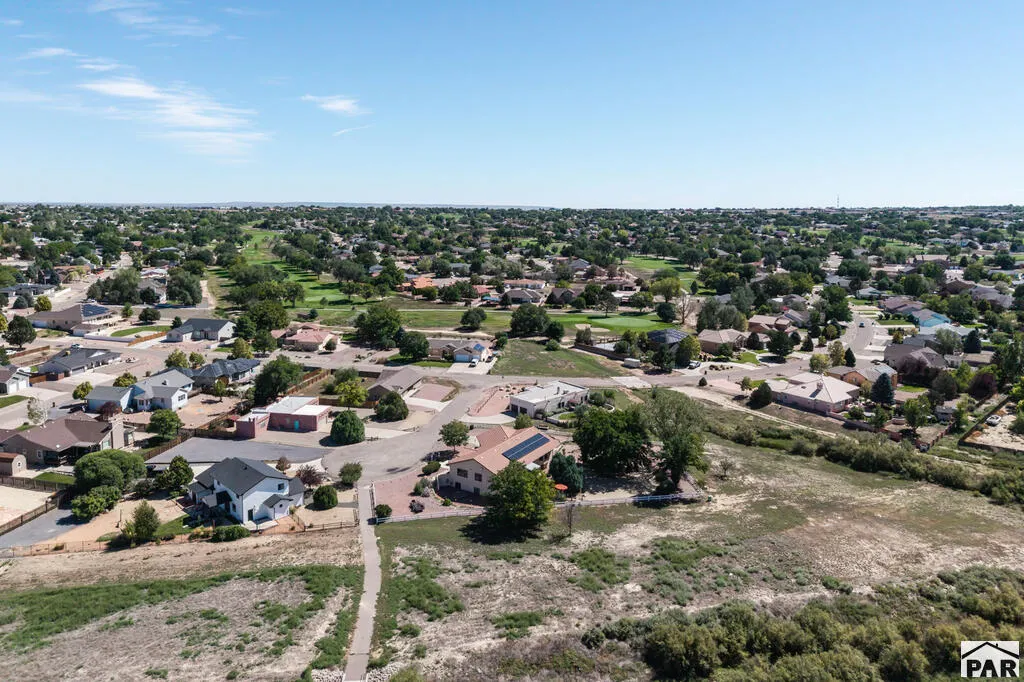
Views - Primary on Main
Address
576 W Archer Plaza, Pueblo West, CO
Price
$ 439,900
Property Attributes
- MLS#242268
- TypeSingle Family
- Listing Status Active
- CountyPueblo
- CityPueblo West
- AreaPueblo West
- NeighborhoodPueblo West Golf Course
- Zip81007
- Style
- Year Built2002
- Taxes$ 2599
- Price$ 439,900
- Bedrooms3
- Full Bathrooms2
- Half Bathrooms0
- Sqr Footage1735
- Lot Size0.53 Acres
Data Source:
Pueblo Association Of REALTORS® (PAOR)
Property Description
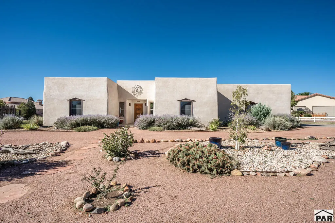
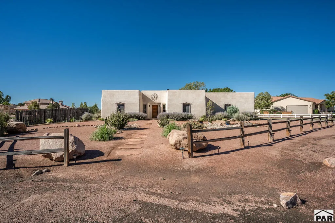
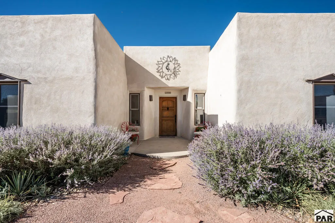
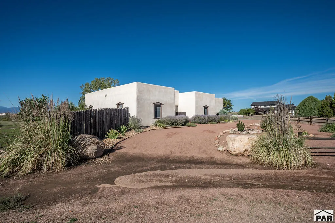
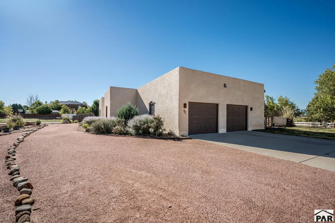
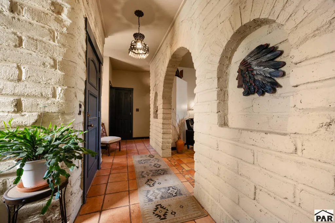
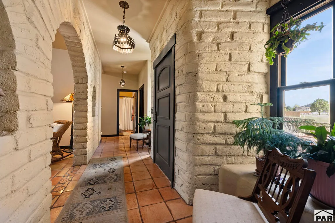
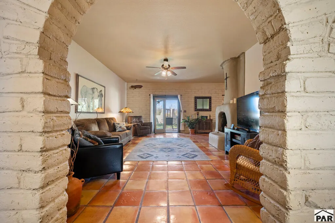
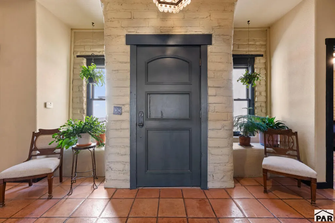
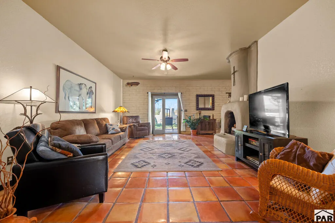
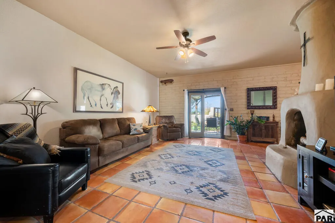
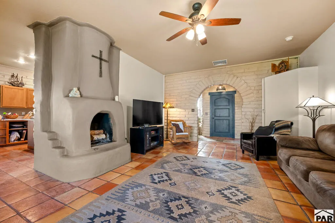
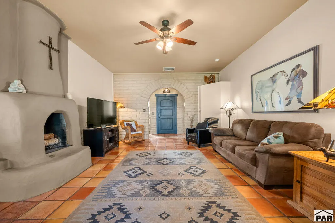
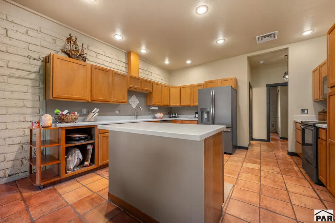
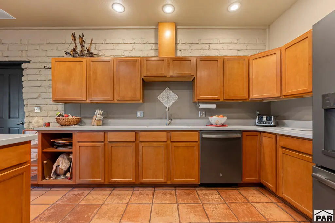
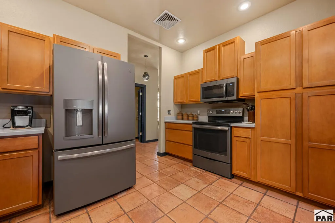
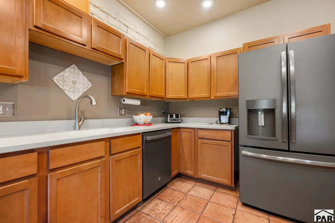
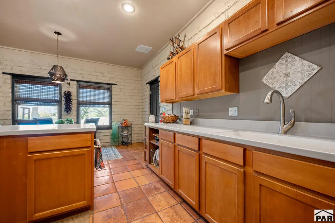
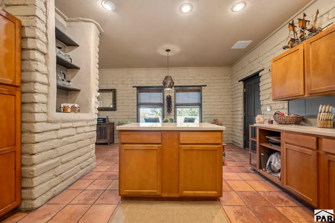
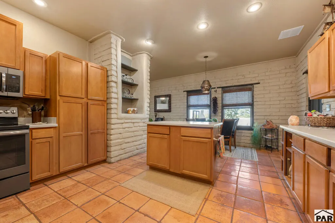
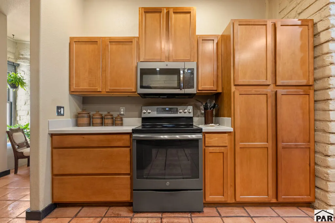
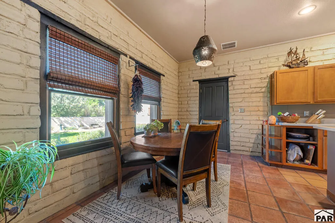
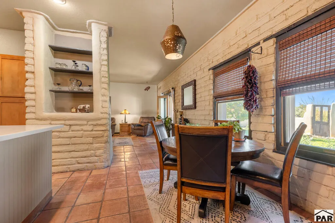
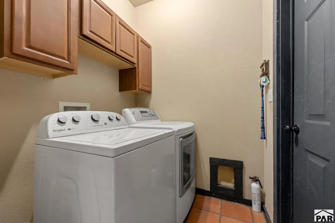
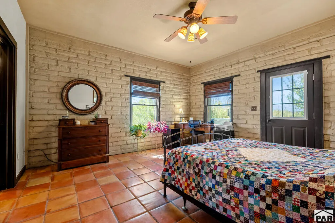
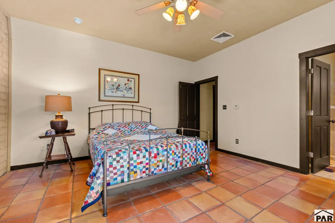
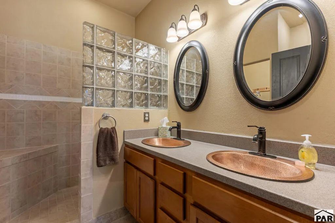
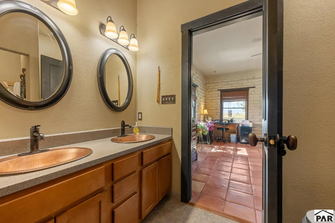
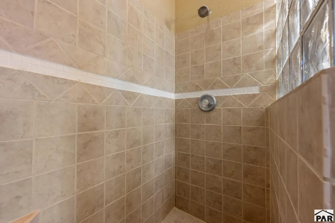
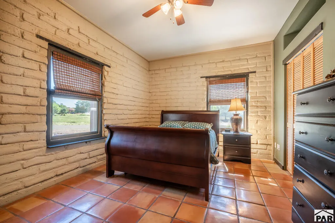
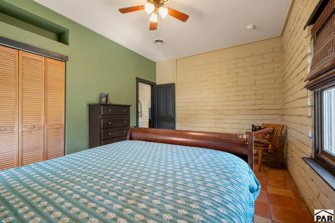
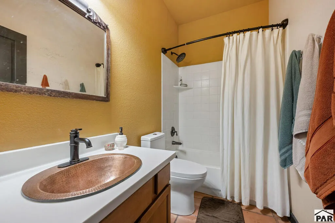
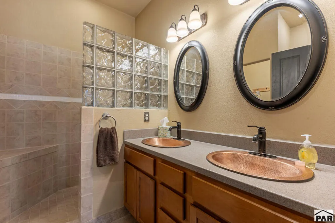
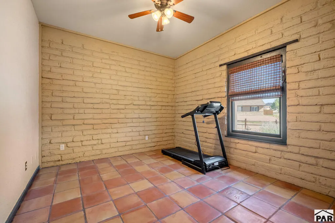
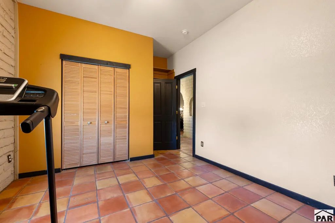
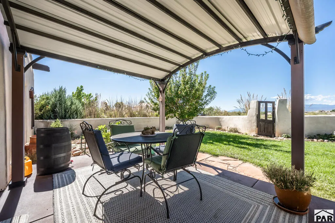
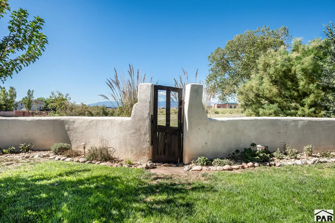
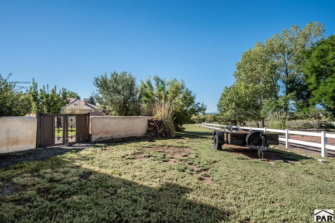
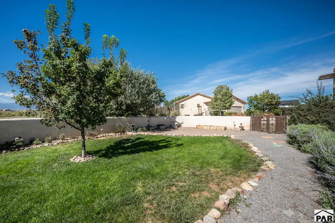
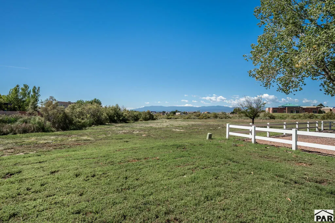
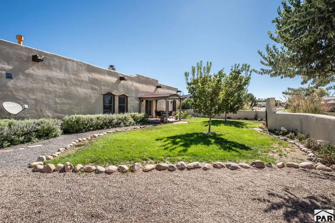
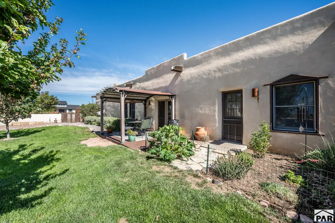
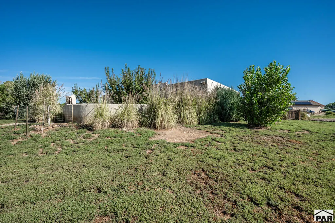
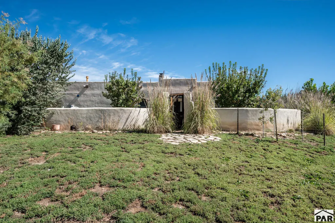
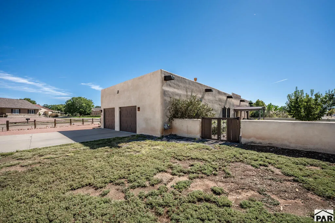
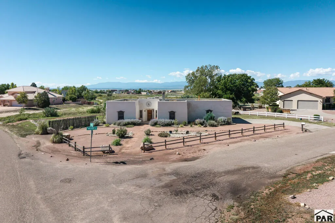
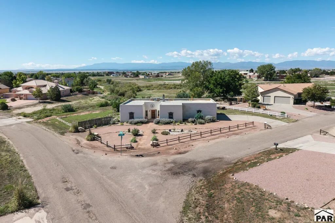
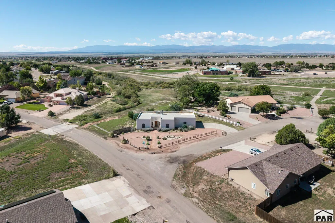
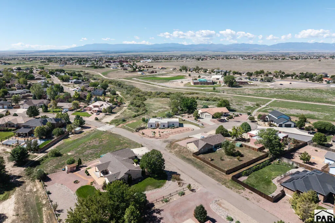
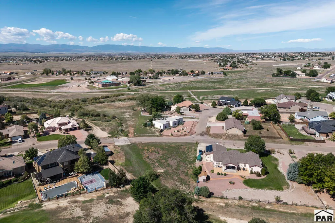
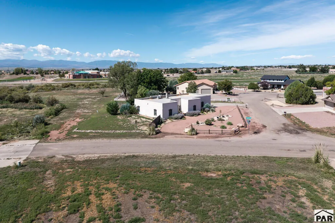
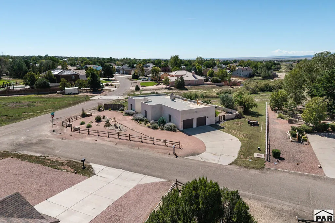
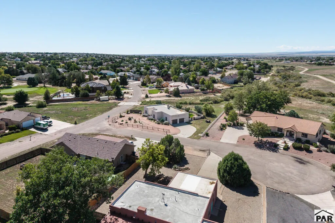
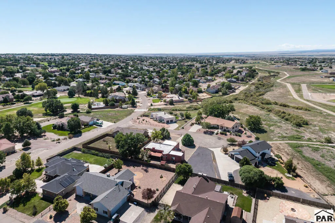
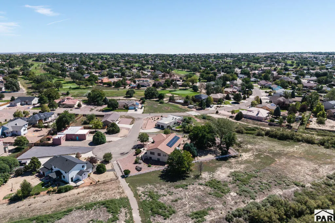
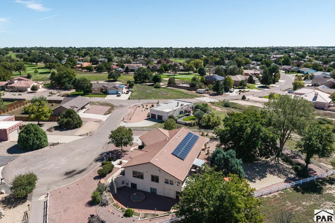
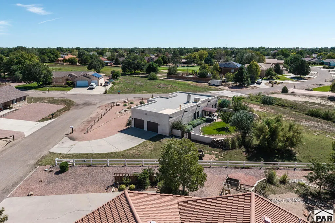
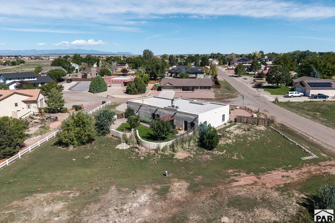
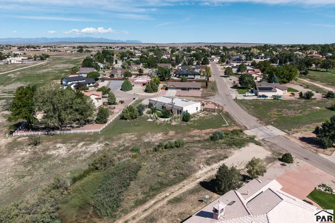
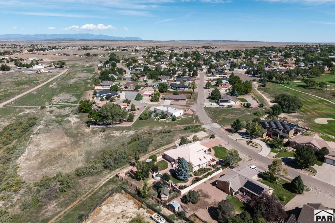
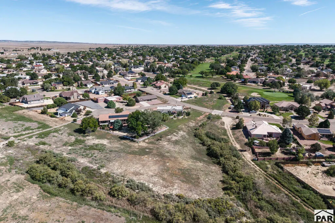
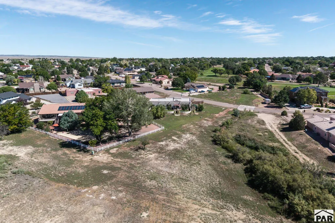
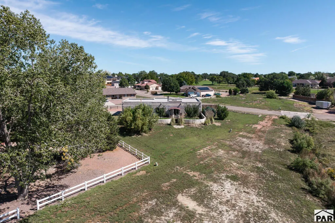
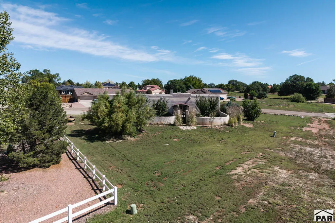
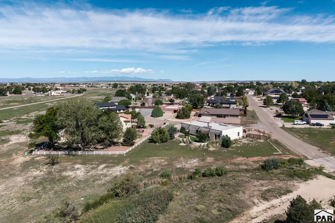
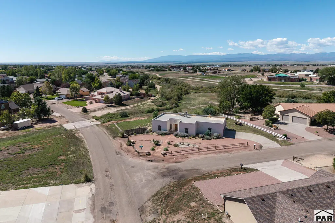
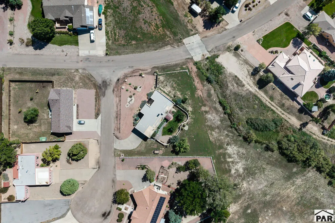
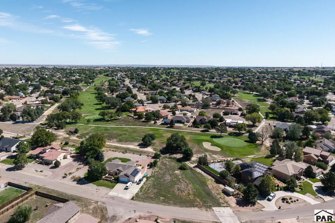
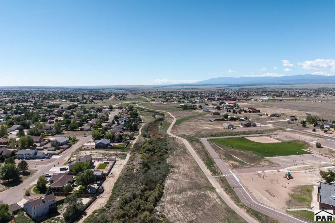
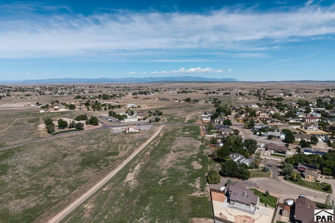
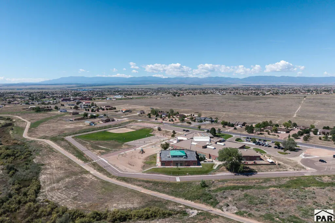
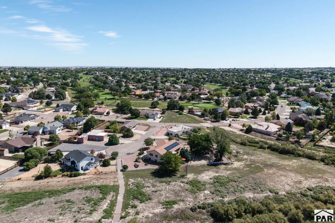
Located in the highly highly desirable Pueblo West Golf Course area, this beautiful Santa Fe style adobe home offers 1735 sq. ft. of one level living! Low maintenance, natural landscape adds authenticity to the South West charm. Thick adobe walls absorb heat during the day & release it slowly at night, keeping interiors cool when it's hot & warm when it's cold, resulting in lower utility bills. "Moorish" inspired curved archway in the spacious foyer, creates an inviting entryway to the large living room, which features the traditional Southwest kiva fireplace. Main level features authentic, handcrafted (Mexico) Saltillo tile flooring throughout (except primary bath). Inviting Kitchen offers built-in china display, lots of cabinetry with newer Corian counter tops. Appliance package includes newer refrigerator, range, microwave. Dishwasher in 2025. Newer washer & dryer. Bedrooms two & three are of ample size with plentiful closet space. Full main/guest bath with new toilet and recent, hammered copper sink. Very inviting primary bedroom boasts a gorgeous master bath with dual Copper hammered sinks, new toilet & open glass bricked walk-in shower. Radiant floor-hot water heat with 3 zones. Andersen windows. Water heater in 2023. Rear easement ensures the stunning mountain vistas will not be interrupted. Sited on a half acre corner lot. New roof to be installed.
| Price History | |
|---|---|
| 9/14/2026 | Listed $439,900 |
General Features
| Sewer | Public Sewer |
|---|---|
| Heating | Natural Gas,Hot Water,Radiant Floor |
| Cooling | Roof Evaporative |
| Roof | Rolled/Hot Mop |
| Appliances | Dishwasher,Disposal,Refrigerator,Electric Range Oven,Microwave Built-in,Washer,Dryer |
| Zoning | R-1 |
| Garage Spaces | 2 |
| Gas Y/N | Xcel |
| Association Fee Includes | None |
| Patio/Porch Features | Porch-Covered-Front,Patio-Covered-Rear |
| Architectural Style | Ranch |
| Construction Materials | Brick,Adobe,Copper Plumbing,Plastic Plumbing |
| Exclusions | Personal property, Yard decorations (flower pots, etc.) rain barrel. |
| Year Built | 2002 |
| Electric | BlackHills |
| View | Mountain(s) |
| Property Subtype | Single Family Residence |
| County | Pueblo |
| New Construction | false |
| Property Type | Residential |
| Association Amenities | None |
| HOA | false |
| Attached Garage | true |
| Subdivision Name | Pueblo West Golf Course |
| Garage Y/N | true |
| Full Baths | 1 |
| Status | Active |
| Directions | South on main McCulloch Blvd. from Hwy 50 west, (right) on Spaulding, left on Golfwood Dr., right on S Archer Dr., right on West on Archer Plaza. |
| City | Pueblo West |
| Disclosures | Lead Based Paint Disclosure |
| High School District | 70 |
| MLS Area | Pueblo West |
| Lot Size Units | Square Feet |
| Lot Size Square Feet | 23086.8 |
| Carport Y/N | false |
| Tax Annual Amount | 2599.28 |
| Additional Parcels Y/N | false |
| Virtual Tour | https://tour.usamls.net/576-Archer-Plaza-Pueblo-West-CO-81007/unbranded |
| Building Area Units | Square Feet |
| Primary Bedroom Level | Main |
| Living Area Units | Square Feet |
| Standard Status | Active |
| Occupancy Type | Owner |
| Middle/Junior School District | 70 |
| Elementary School District | 70 |
| Legal Description | LOT 21 BLK 1 TR 343 PUEBLO WEST |
Interior Features
| Interior Amenities | Ceiling Fan(s),Walk-In Closet(s),Walk-in Shower,Hard Surface Counter Top |
|---|---|
| Basement | None |
| Flooring | Tile |
| Total Fireplaces | 1 |
| Fireplace Features | Living Room,Wood Burning |
| Kitchen Level | Main |
| Air Conditioning Y/N | true |
| Heating Y/N | true |
| Window Features | Double Pane Windows,Vinyl,Window Coverings |
| Fireplace Y/N | true |
| Above Grade Finished Area | 1735 |
| 3/4 Baths | 1 |
| Laundry Features | Main,Tile |
| Total Bedrooms | 3 |
| Living Room Level | Main |
| Below Grade Finished Area Unit Type | Square Feet |
| LivingAreaSource | Court House |
| Above Grade Finished Area Unit Type | Square Feet |
| Total Baths | 2 |
| Kitchen Area | 147 |
| Kitchen Description | Tile |
| Kitchen Length | 15 |
| Kitchen Width | 9.8 |
| Primary on Main | 180.88 |
| Second Bedroom Length | 15.2 |
| Second Bedroom Width | 11.9 |
| Bedroom 3 Area | 163.5 |
| Bedroom 3 Length | 15 |
| Bedroom 3 Width | 10.9 |
| Dining Room Area | 13 |
| Dining Room Width | 11.3 |
| Living Room Area | 355.71 |
| Living Room Length | 21.3 |
| Living Room Width | 16.7 |
| Primary Bedroom Area | 226.48 |
| Primary Bedroom Length | 15.2 |
| Primary Bedroom Width | 14.9 |
| Dining Room Level | Main |
| Dining Room Area | 146.9 |
| Bedroom 3 Level | Main |
| Second Bedroom Level | Main |
Exterior Features
| Exterior Amenities | Outdoor Lighting-Front,Outdoor Lighting-Rear |
|---|---|
| Fencing | Wood Fence-Front,Wood Fence-Rear,Adobe Fence |
| Parking Features | 2 Car Garage Attached,Garage Door Opener |
| Lot Features | Corner Lot,Irregular Lot,Sprinkler System-Rear,Lawn-Rear,Rock-Front,Rock-Rear,Trees-Front,Trees-Rear |
| Water Source | Public |
| Total Parking | 2 |
| Lot Size Area | 23086.8 |
| Spa | false |
| Building Area Total | 1735 |
| Lot Size Acres | 0.53 |
| Road Surface Type | Paved |
| Covered Spaces | 2 |
| Irrigation Water Rights Y/N | false |
Amenities
- Foreclosure
- Views
- Short Sale
- New Construction
- Adult 55+
- Lease To Own
- No HOA Fees
- Furnished
- Primary On Main
- Air Conditioning
- Seller Finance
- Green
- Fixer Upper
- Horse
- Golf
- Fireplace
- Deck
- Garage
- Basement
- Pool
Property vs Single Family Average in 81007
Price
Taxes
Year Built
In The Neighborhood
Primary On Main
Pueblo
$ 450,000
458 W Lookout Dr
Pueblo, CO 81007
- Type
- Single Family
- Size
- 2,716 SqFt
- Rooms
- 5 Beds + 3 Baths
Primary On Main
Pueblo
$ 370,000
321 W Birdie Dr
Pueblo, CO 81007
- Type
- Single Family
- Size
- 1,514 SqFt
- Rooms
- 3 Beds + 2 Baths
Reduced
Pueblo West
$ 329,000
47 S Jibbsam Way
Pueblo West, CO 81007
- Type
- Single Family
- Size
- 1,422 SqFt
- Rooms
- 3 Beds + 3 Baths
Reduced
Pueblo West
$ 639,900
58 S Villa Del Sol Court
Pueblo West, CO 81007
- Type
- Single Family
- Size
- 3,630 SqFt
- Rooms
- 5 Beds + 3 Baths
Reduced
Pueblo West
$ 389,000
367 W Baldwyn Dr
Pueblo West, CO 81007
- Type
- Single Family
- Size
- 2,133 SqFt
- Rooms
- 4 Beds + 3 Baths
Reduced
Pueblo West
$ 445,000
539 W Slice Dr
Pueblo West, CO 81007
- Type
- Single Family
- Size
- 2,701 SqFt
- Rooms
- 4 Beds + 3 Baths
Views
Pueblo West
$ 437,500
121 S Spaulding Ave
Pueblo West, CO 81007
- Type
- Single Family
- Size
- 3,160 SqFt
- Rooms
- 4 Beds + 3 Baths
Eco Friendly
Pueblo West
$ 845,900
223 S Circle Dr
Pueblo West, CO 81007
- Type
- Single Family
- Size
- 3,315 SqFt
- Rooms
- 4 Beds + 3 Baths
Reduced
Pueblo West
$ 345,000
420 W Player Dr
Pueblo West, CO 81007
- Type
- Single Family
- Size
- 1,786 SqFt
- Rooms
- 3 Beds + 2 Baths
Views
Pueblo West
$ 400,000
173 S Golfwood Dr E
Pueblo West, CO 81007
- Type
- Single Family
- Size
- 2,362 SqFt
- Rooms
- 4 Beds + 3 Baths
Reduced
Pueblo West
$ 499,900
83 S Golfwood Dr W
Pueblo West, CO 81007
- Type
- Single Family
- Size
- 2,666 SqFt
- Rooms
- 4 Beds + 3 Baths
Open House
Pueblo West
$ 484,000
565 S Hook Dr
Pueblo West, CO 81007
- Type
- Single Family
- Size
- 2,500 SqFt
- Rooms
- 3 Beds + 2 Baths
 The real estate listing information and related content displayed on this site is provided exclusively for consumers’ personal, non-commercial use and may not be used for any purpose other than to identify prospective properties consumers may be interested in purchasing. This information and related content is deemed reliable but is not guaranteed accurate by elevateMLS.
 Pueblo Association of REALTORS®, Inc. All information deemed reliable but not guaranteed. All properties are subject to prior sale, change or withdrawal. Neither listing broker(s) or information provider(s) shall be responsible for any typographical errors, misinformation, misprints and shall be held totally harmless. Listing(s) information is provided for consumer's personal, non-commercial use and may not be used for any purpose other than to identify prospective properties consumers may be
