
Price Reduction
Address
539 W Slice Dr, Pueblo West, CO
Price
$ 445,000
Property Attributes
- MLS#241866
- TypeSingle Family
- Listing Status Active
- CountyPueblo
- CityPueblo West
- AreaPueblo West
- NeighborhoodPueblo West Golf Course
- Zip81007
- Style
- Year Built1995
- Taxes$ 1732
- Price$ 445,000
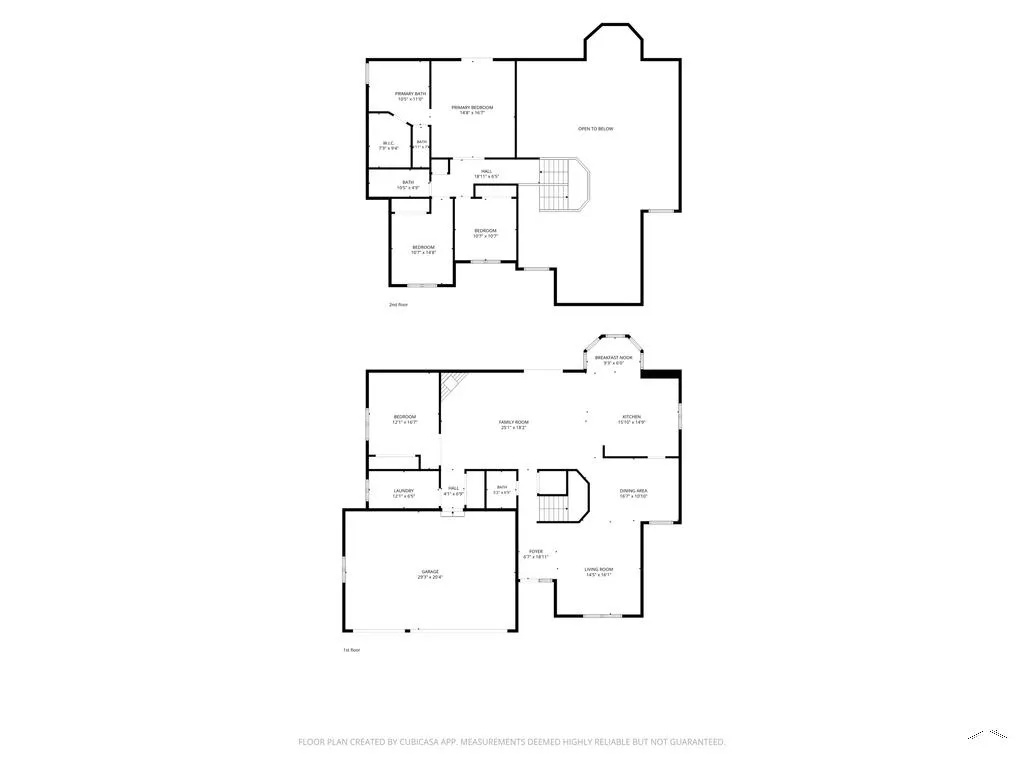
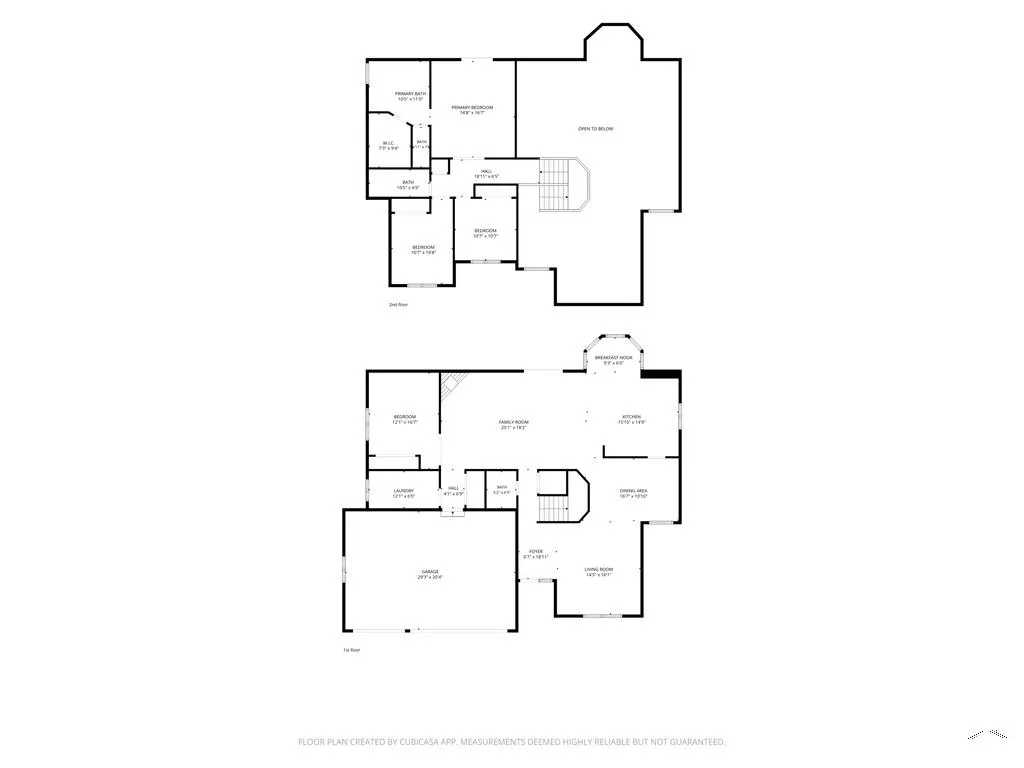
- Bedrooms4
- Full Bathrooms3
- Half Bathrooms0
- Sqr Footage2701
- Lot Size0.38 Acres
Data Source:
Pueblo Association Of REALTORS® (PAOR)
Property Description
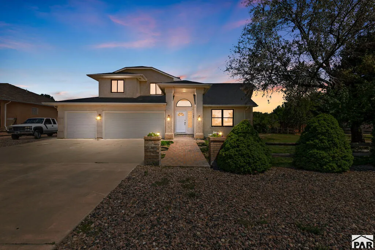
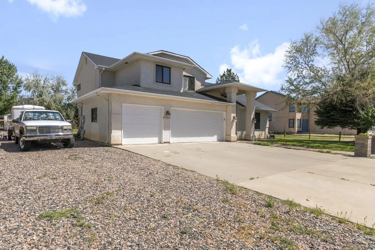
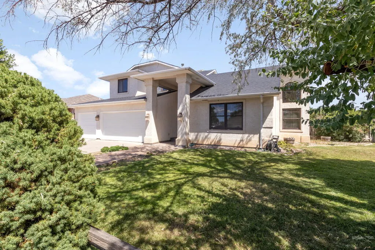
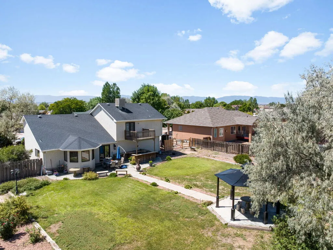
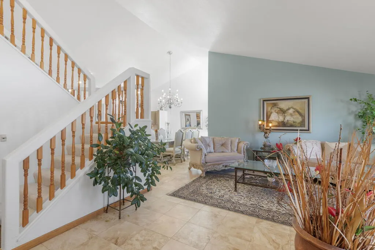
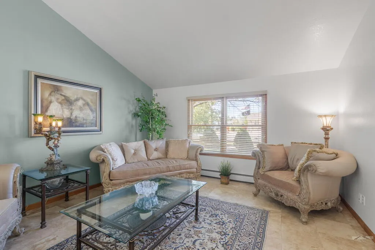
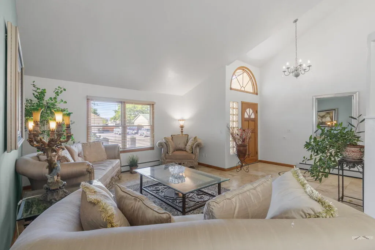
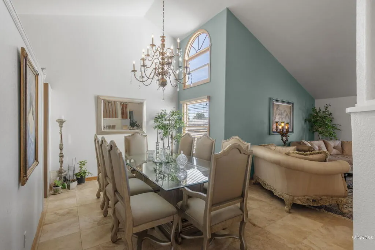
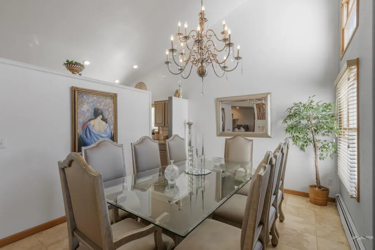
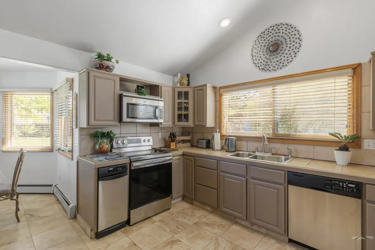
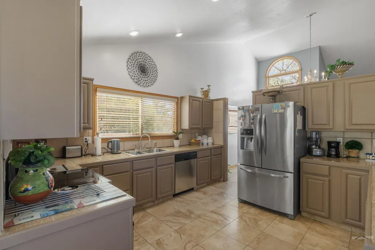
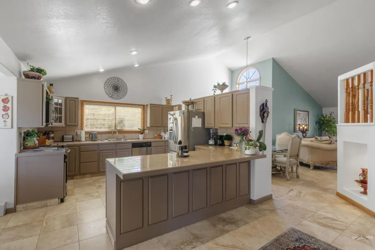
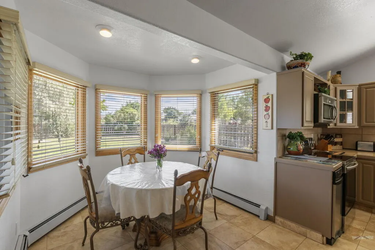
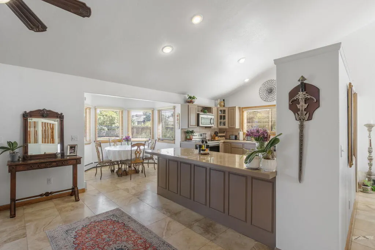
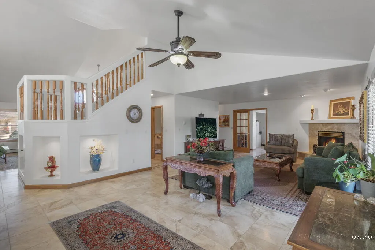
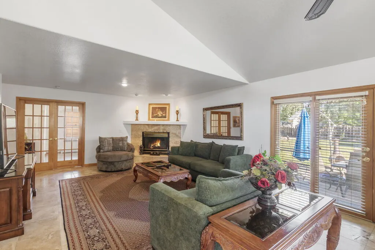
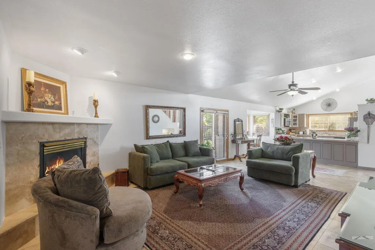
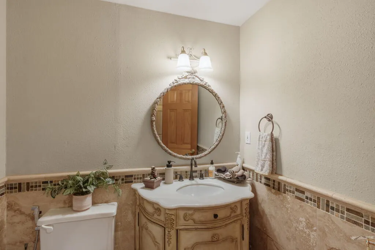
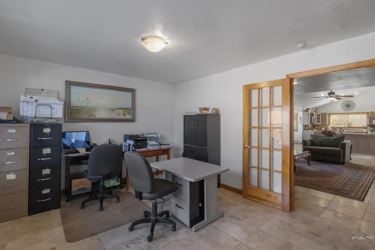
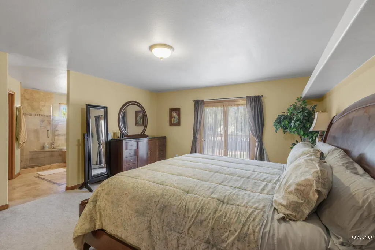
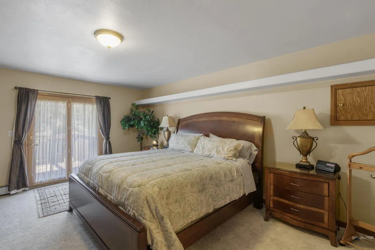
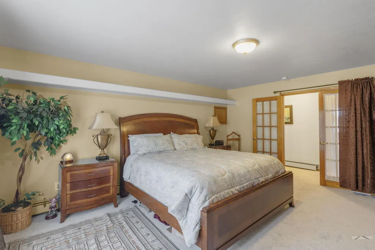
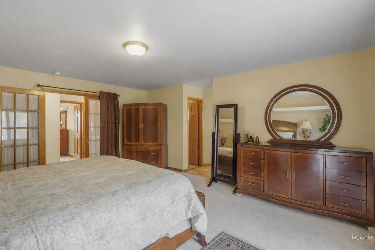
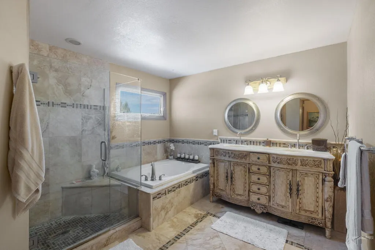
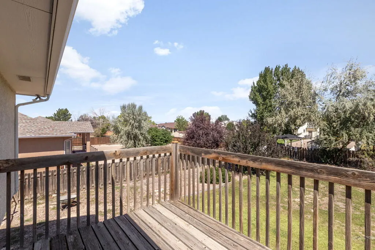
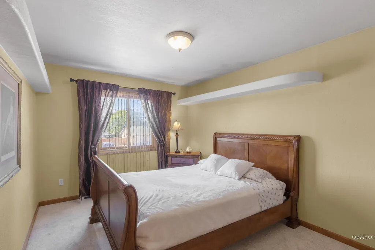
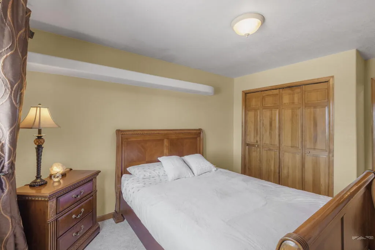
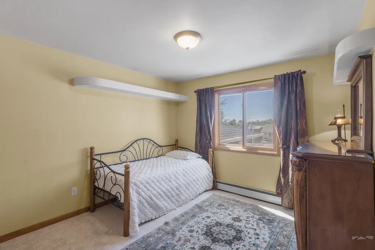
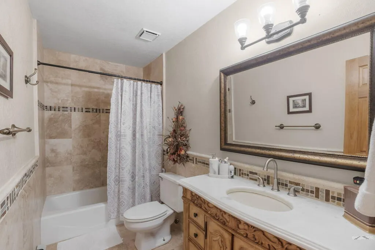
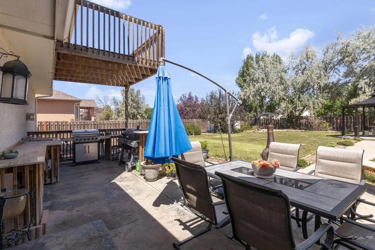
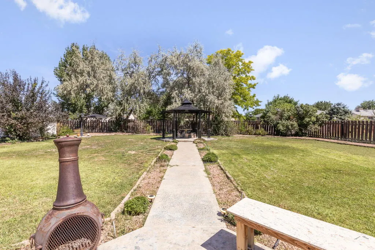
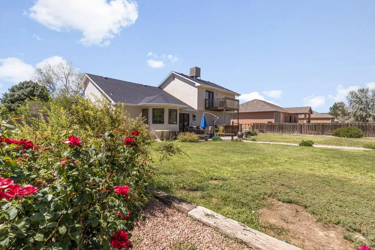
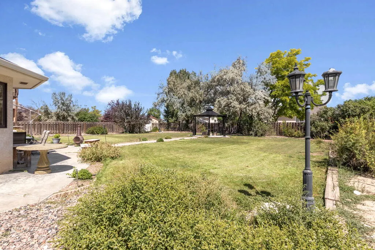
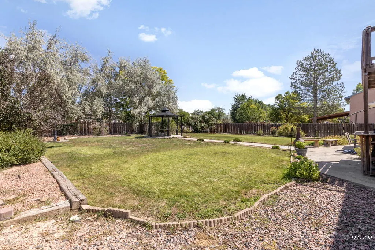
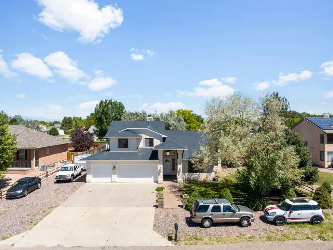
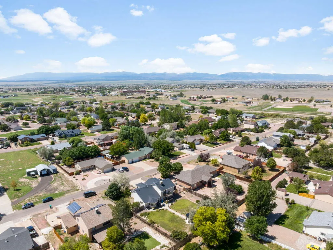
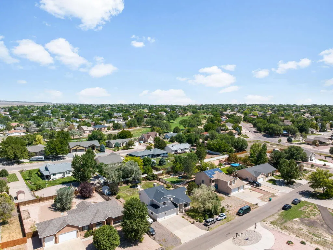
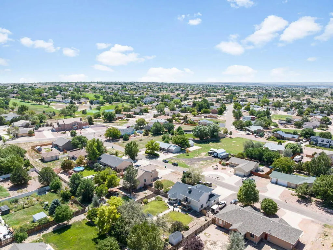
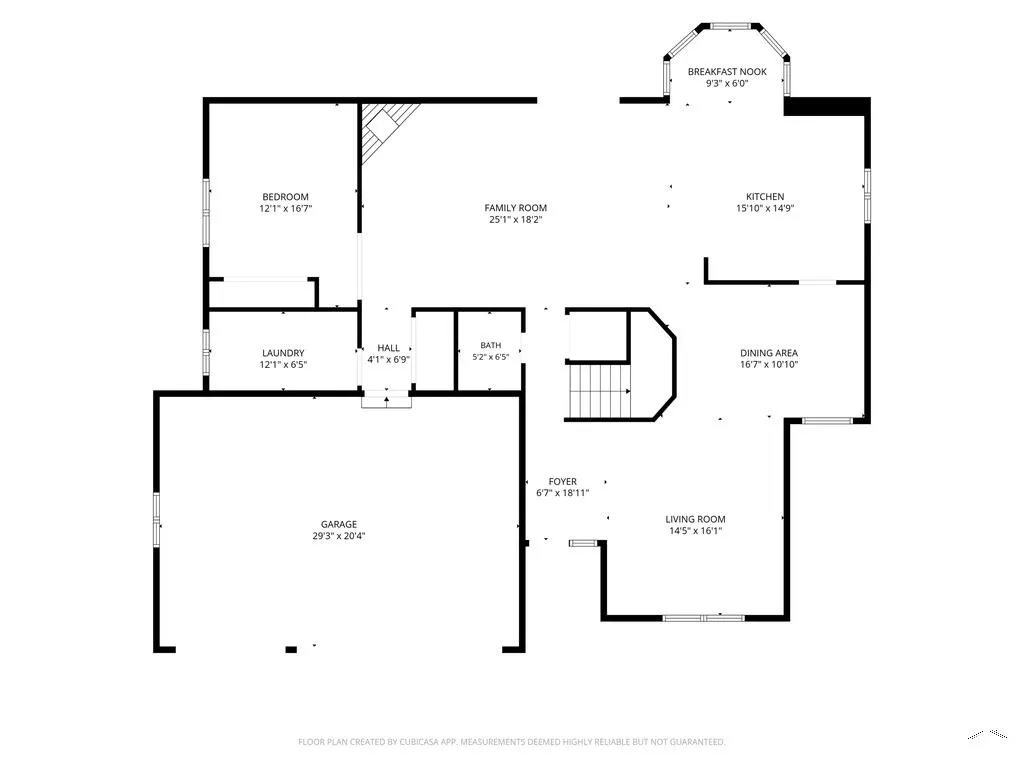
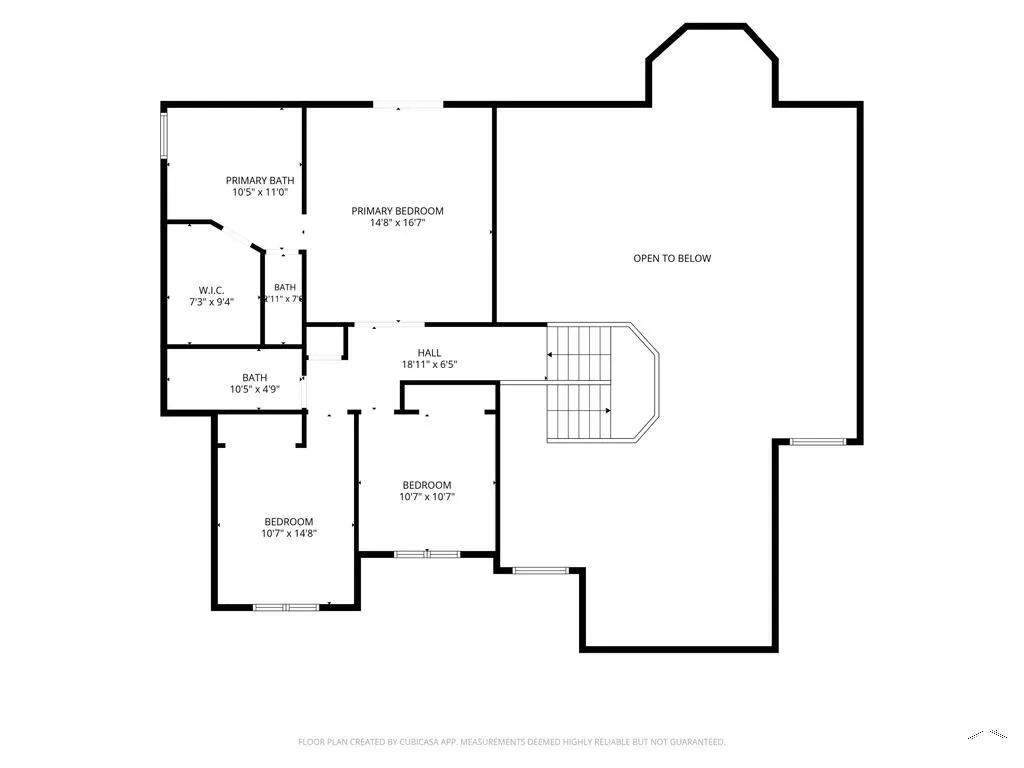
Welcome to 539 W Slice Dr, a beautifully updated Pueblo West home offering 2,701 square feet of thoughtfully designed living space, 4 bedrooms, 3 bathrooms, and a spacious 3-car attached garage. Beautiful updates and well-appointed details throughout give this home a polished, move-in-ready feel while maintaining a comfortable and functional floor plan. The main level offers inviting living spaces, including a formal dining area and casual dining nook, creating plenty of room for everyday living and entertaining. Upstairs, the spacious primary suite provides a relaxing retreat with a private balcony, ensuite bathroom, walk-in closet, granite countertops, tiled walk-in shower, and large soaking tub. Step outside to enjoy the covered patio and gazebo, along with a grill and bar area in the backyard, creating the perfect setting for outdoor dining, entertaining, or simply relaxing. The backyard is designed for enjoying Colorado's beautiful seasons and hosting family and friends. Located near Desert Hawk Golf Course, Pueblo West High School, shopping, dining, and everyday conveniences, this home combines comfort, style, and an excellent Pueblo West location. Come see everything this beautifully updated home has to offer!
| Price History | |
|---|---|
| 8/21/2026 | Listed $450,000 |
| 9/5/2026 | 1$445,000 |
General Features
| Sewer | Public Sewer |
|---|---|
| Heating | Baseboard,Hot Water |
| Cooling | Roof Evaporative,Evaporative Central Air |
| Roof | Composition |
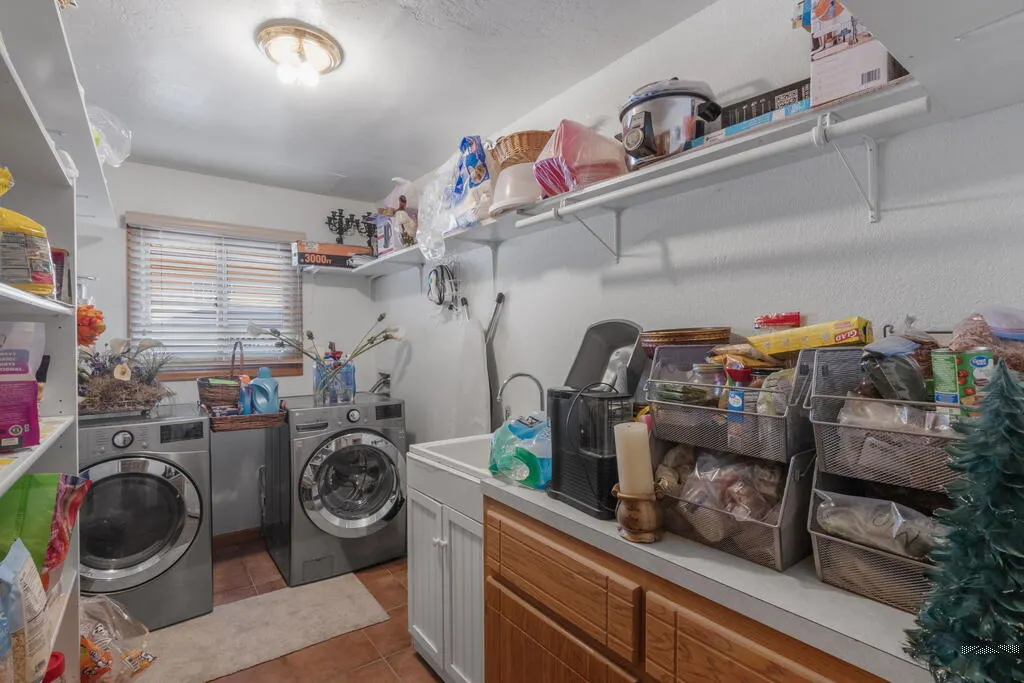
| Appliances | Dishwasher,Disposal,Refrigerator,Electric Range Oven,Microwave Built-in,Washer,Dryer |
| Zoning | R-1 |
| Garage Spaces | 3 |
| Gas Y/N | Xcel |
| Association Fee Includes | None |
| Patio/Porch Features | Porch-Covered-Front,Patio-Open-Rear,Deck-Open-Rear |
| Security Features | Smoke Detector/CO |
| Construction Materials | Frame,Stucco |
| Exclusions | Seller's Personal Property |
| Year Built | 1995 |
| Electric | SanIsabel |
| Stories Count | 2 |
| Levels | Two |
| Property Subtype | Single Family Residence |
| County | Pueblo |
| New Construction | false |
| Property Type | Residential |
| Association Amenities | No Association,Other-See Remarks |
| HOA | false |
| Attached Garage | true |
| Subdivision Name | Pueblo West Golf Course |
| Garage Y/N | true |
| Other Structures | Shed(s),Gazebo |
| Status | Active |
| Directions | FROM US 50 Take McCulloch to Hahns Peak, Right on Slice, home on right. |
| City | Pueblo West |
| Disclosures | Lead Based Paint Disclosure |
| High School District | Pueblo County Rural 70 |
| MLS Area | Pueblo West |
| Lot Size Units | Square Feet |
| Lot Size Square Feet | 16552.8 |
| Carport Y/N | false |
| Tax Annual Amount | 1732 |
| Additional Parcels Y/N | false |
| Virtual Tour | https://tour.usamls.net/539-Slice-Dr-Pueblo-West-CO-81007/unbranded |
| Building Area Units | Square Feet |
| Primary Bedroom Level | Upper |
| Living Area Units | Square Feet |
| Standard Status | Active |
| Occupancy Type | Owner |
| Middle/Junior School District | Pueblo County Rural 70 |
| Elementary School District | Pueblo County Rural 70 |
| Legal Description | LOT 14 BLK 5 TR 351 PUEBLO WEST AMENDED |
Interior Features
| Interior Amenities | Vaulted Ceiling(s),Walk-In Closet(s),Walk-in Shower,Hard Surface Counter Top |
|---|---|
| Basement | None,Crawl Space |
| Flooring | Tile |
| Total Fireplaces | 1 |
| Fireplace Features | Gas Log,Family Room |
| Kitchen Level | Main |
| Air Conditioning Y/N | true |
| Heating Y/N | true |
| Window Features | Double Pane Windows |
| Fireplace Y/N | true |
| Above Grade Finished Area | 2701 |
| Laundry Features | Main,Tile |
| Total Bedrooms | 4 |
| Living Room Level | Main |
| Below Grade Finished Area Unit Type | Square Feet |
| LivingAreaSource | Other |
| Above Grade Finished Area Unit Type | Square Feet |
| Total Baths | 3 |
| Kitchen Area | 240 |
| Kitchen Description | Tile |
| Kitchen Length | 16 |
| Kitchen Width | 15 |
| Primary on Main | 165 |
| Second Bedroom Length | 11 |
| Second Bedroom Width | 15 |
| Bedroom 3 Area | 121 |
| Bedroom 3 Length | 11 |
| Bedroom 3 Width | 11 |
| Bedroom 4 Area | 204 |
| Bedroom 4 Length | 12 |
| Bedroom 4 Width | 17 |
| Dining Room Area | 17 |
| Dining Room Width | 11 |
| Family Room Area | 450 |
| Family Room Length | 25 |
| Living Room Area | 240 |
| Living Room Length | 15 |
| Living Room Width | 16 |
| Primary Bedroom Area | 255 |
| Primary Bedroom Length | 15 |
| Primary Bedroom Width | 17 |
| Family Room Width | 18 |
| Family Room Level | Main |
| Dining Room Level | Main |
| Dining Room Area | 187 |
| Bedroom 4 Level | Main |
| Bedroom 3 Level | Upper |
| Second Bedroom Level | Upper |
Exterior Features
| Exterior Amenities | See Remarks,Garden Area-Rear |
|---|---|
| Fencing | Wood Fence-Rear |
| Parking Features | 3 Car Garage Attached,RV Access/Parking |
| Lot Features | Sprinkler System-Front,Sprinkler System-Rear,Lawn-Front,Lawn-Rear,Trees-Front,Trees-Rear |
| Water Source | Public |
| Total Parking | 3 |
| Lot Size Area | 16552.8 |
| Foundation Details | Slab |
| Spa | false |
| Building Area Total | 2701 |
| Lot Dimensions | 165' x 100' |
| Lot Size Acres | 0.38 |
| Road Surface Type | Paved |
| Covered Spaces | 3 |
| Irrigation Water Rights Y/N | false |
Amenities
- Foreclosure
- Views
- Short Sale
- New Construction
- Adult 55+
- Lease To Own
- No HOA Fees
- Furnished
- Primary On Main
- Air Conditioning
- Seller Finance
- Green
- Fixer Upper
- Horse
- Golf
- Fireplace
- Deck
- Garage
- Basement
- Pool
Property vs Single Family Average in 81007
Price
Taxes
Year Built
In The Neighborhood
Just Listed
Pueblo West
$ 439,900
576 W Archer Plaza
Pueblo West, CO 81007
- Type
- Single Family
- Size
- 1,735 SqFt
- Rooms
- 3 Beds + 2 Baths
Just Listed
Pueblo
$ 450,000
458 W Lookout Dr
Pueblo, CO 81007
- Type
- Single Family
- Size
- 2,716 SqFt
- Rooms
- 5 Beds + 3 Baths
Primary On Main
Pueblo
$ 370,000
321 W Birdie Dr
Pueblo, CO 81007
- Type
- Single Family
- Size
- 1,514 SqFt
- Rooms
- 3 Beds + 2 Baths
Reduced
Pueblo West
$ 329,000
47 S Jibbsam Way
Pueblo West, CO 81007
- Type
- Single Family
- Size
- 1,422 SqFt
- Rooms
- 3 Beds + 3 Baths
Reduced
Pueblo West
$ 639,900
58 S Villa Del Sol Court
Pueblo West, CO 81007
- Type
- Single Family
- Size
- 3,630 SqFt
- Rooms
- 5 Beds + 3 Baths
Reduced
Pueblo West
$ 389,000
367 W Baldwyn Dr
Pueblo West, CO 81007
- Type
- Single Family
- Size
- 2,133 SqFt
- Rooms
- 4 Beds + 3 Baths
Views
Pueblo West
$ 437,500
121 S Spaulding Ave
Pueblo West, CO 81007
- Type
- Single Family
- Size
- 3,160 SqFt
- Rooms
- 4 Beds + 3 Baths
Eco Friendly
Pueblo West
$ 845,900
223 S Circle Dr
Pueblo West, CO 81007
- Type
- Single Family
- Size
- 3,315 SqFt
- Rooms
- 4 Beds + 3 Baths
Reduced
Pueblo West
$ 345,000
420 W Player Dr
Pueblo West, CO 81007
- Type
- Single Family
- Size
- 1,786 SqFt
- Rooms
- 3 Beds + 2 Baths
Views
Pueblo West
$ 400,000
173 S Golfwood Dr E
Pueblo West, CO 81007
- Type
- Single Family
- Size
- 2,362 SqFt
- Rooms
- 4 Beds + 3 Baths
Reduced
Pueblo West
$ 499,900
83 S Golfwood Dr W
Pueblo West, CO 81007
- Type
- Single Family
- Size
- 2,666 SqFt
- Rooms
- 4 Beds + 3 Baths
Open House
Pueblo West
$ 484,000
565 S Hook Dr
Pueblo West, CO 81007
- Type
- Single Family
- Size
- 2,500 SqFt
- Rooms
- 3 Beds + 2 Baths
 The real estate listing information and related content displayed on this site is provided exclusively for consumers’ personal, non-commercial use and may not be used for any purpose other than to identify prospective properties consumers may be interested in purchasing. This information and related content is deemed reliable but is not guaranteed accurate by elevateMLS.
 Pueblo Association of REALTORS®, Inc. All information deemed reliable but not guaranteed. All properties are subject to prior sale, change or withdrawal. Neither listing broker(s) or information provider(s) shall be responsible for any typographical errors, misinformation, misprints and shall be held totally harmless. Listing(s) information is provided for consumer's personal, non-commercial use and may not be used for any purpose other than to identify prospective properties consumers may be
