
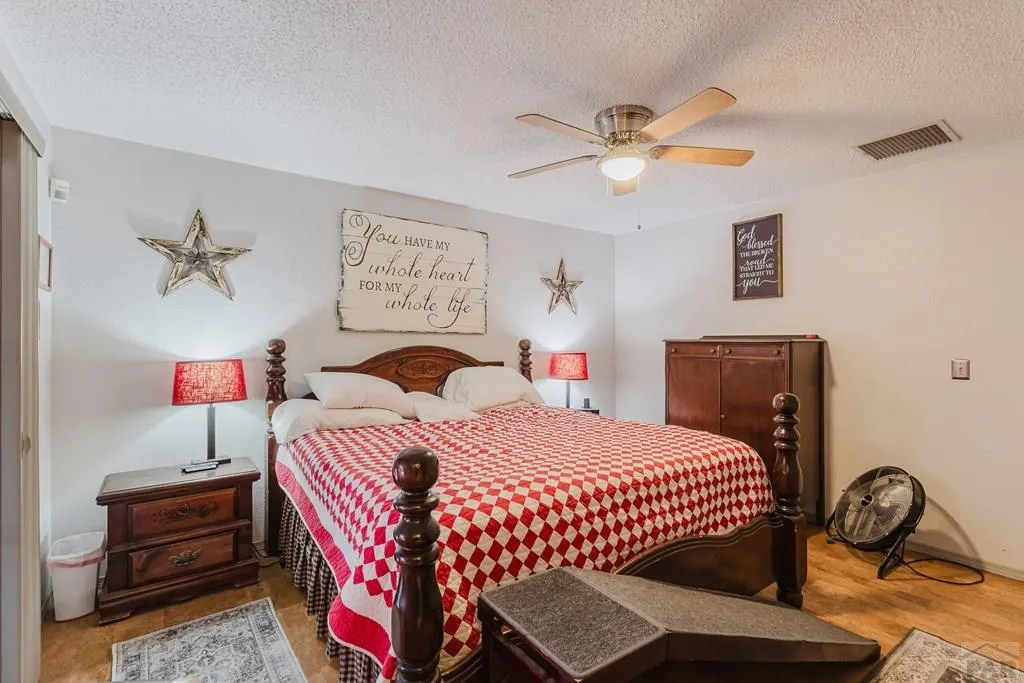
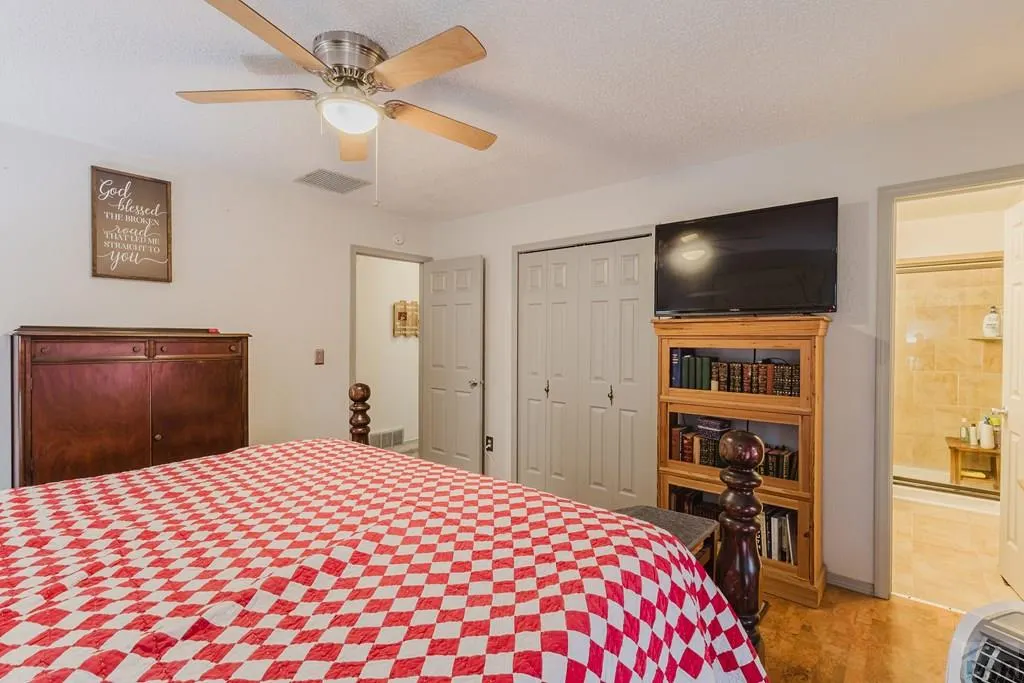
Price Reduction - Primary on Main
Address
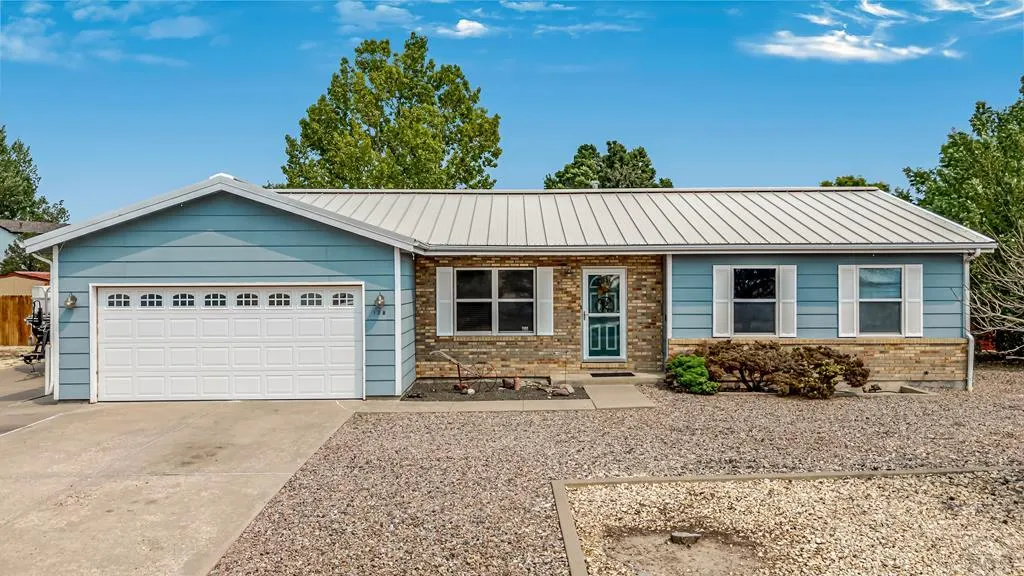
138 S Spaulding Ave, Pueblo, CO
Price
$ 399,000
Property Attributes
- MLS#241567
- TypeSingle Family
- Listing Status Active
- CountyPueblo
- CityPueblo
- AreaPueblo West
- NeighborhoodPueblo West Golf Course
- Zip81007
- Style
- Year Built1995
- Taxes$ 2887
- Price$ 399,000
- Bedrooms4
- Full Bathrooms3
- Half Bathrooms1
- Sqr Footage2976
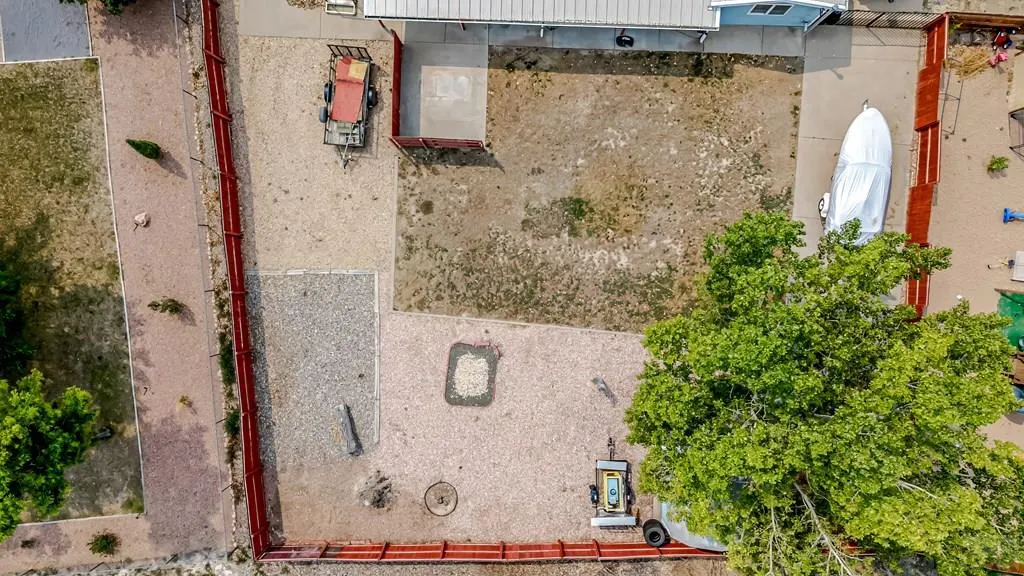
- Lot Size0.341 Acres
Data Source:
Pueblo Association Of REALTORS® (PAOR)
Property Description
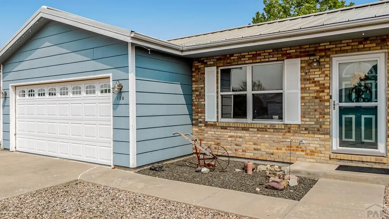
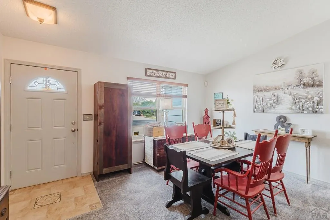
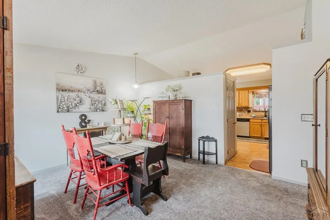
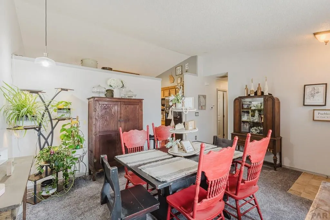
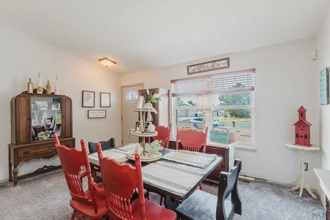
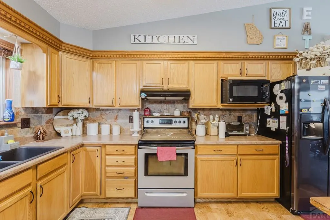
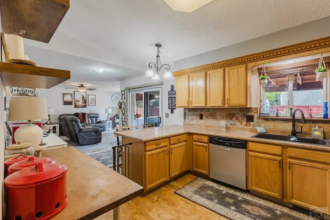
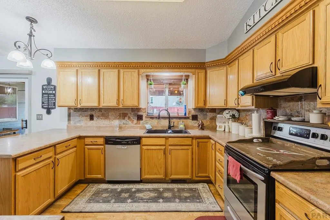
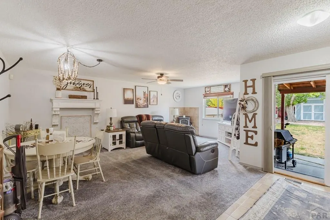
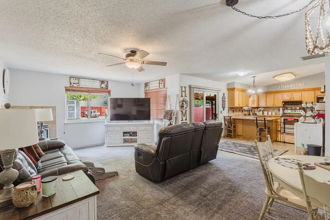
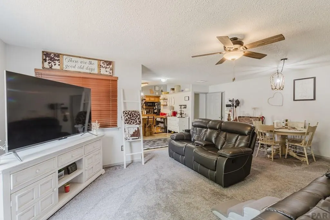
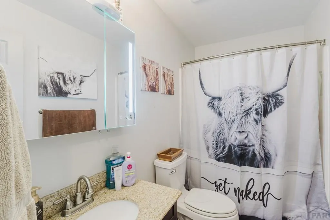
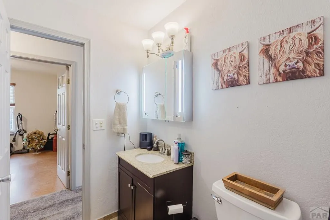
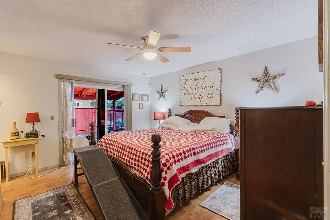
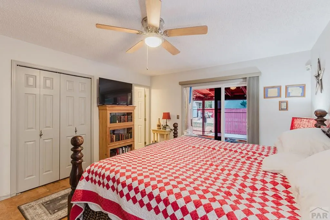
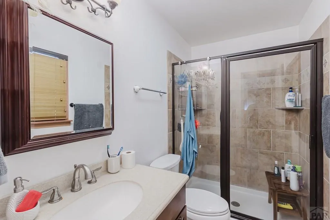
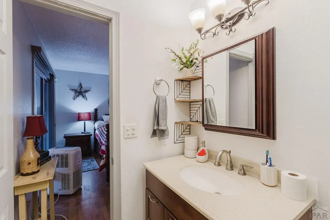
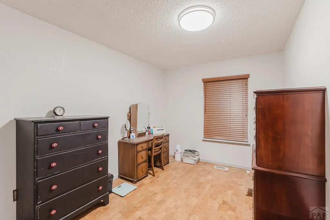
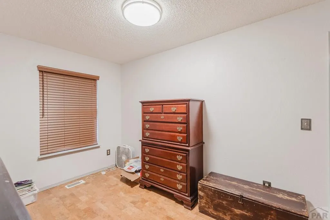
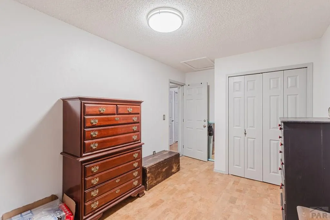
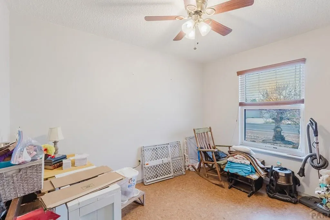
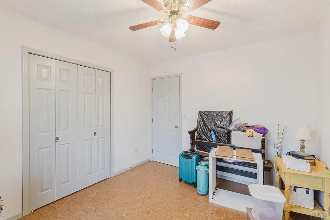
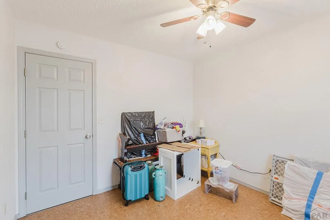
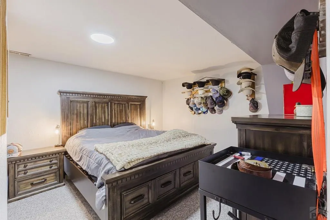
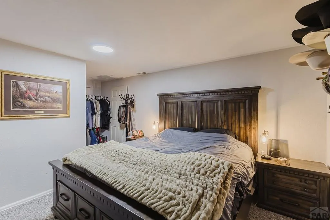
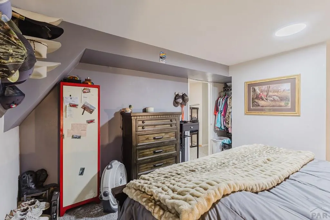
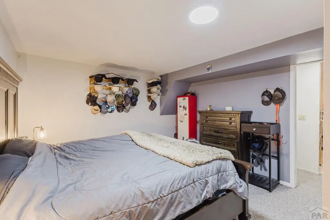
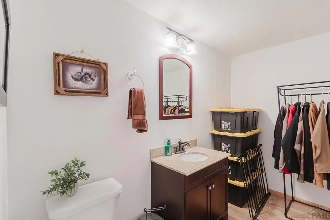
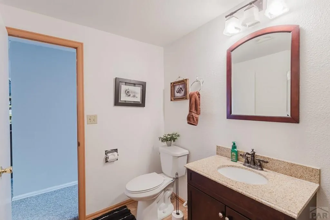
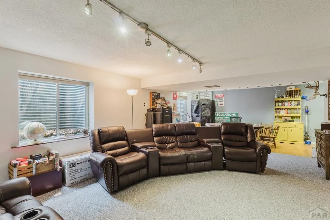
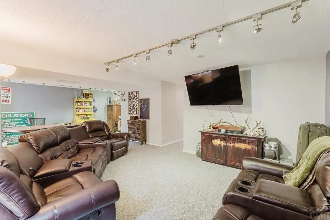
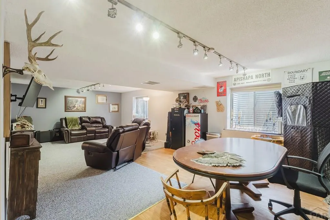
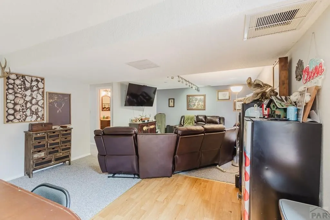
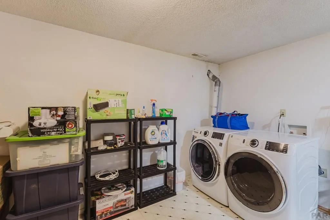
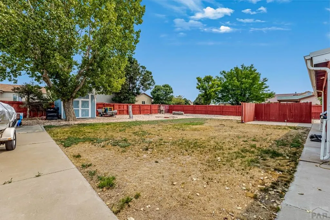
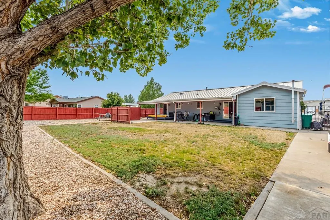
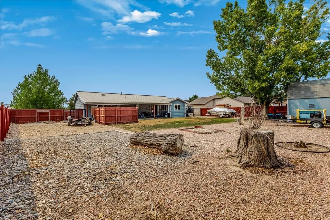
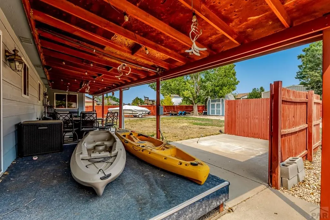
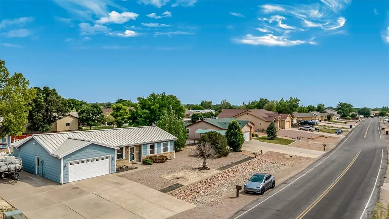
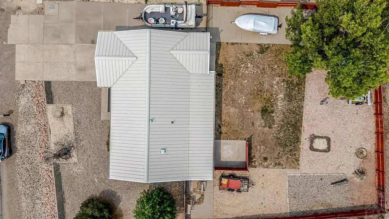
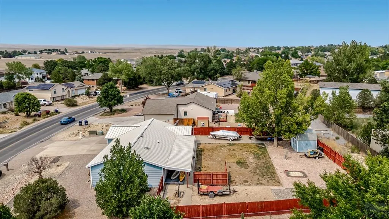
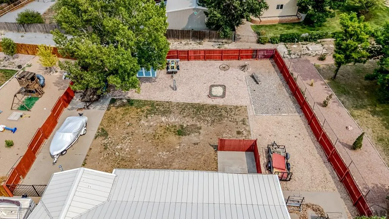
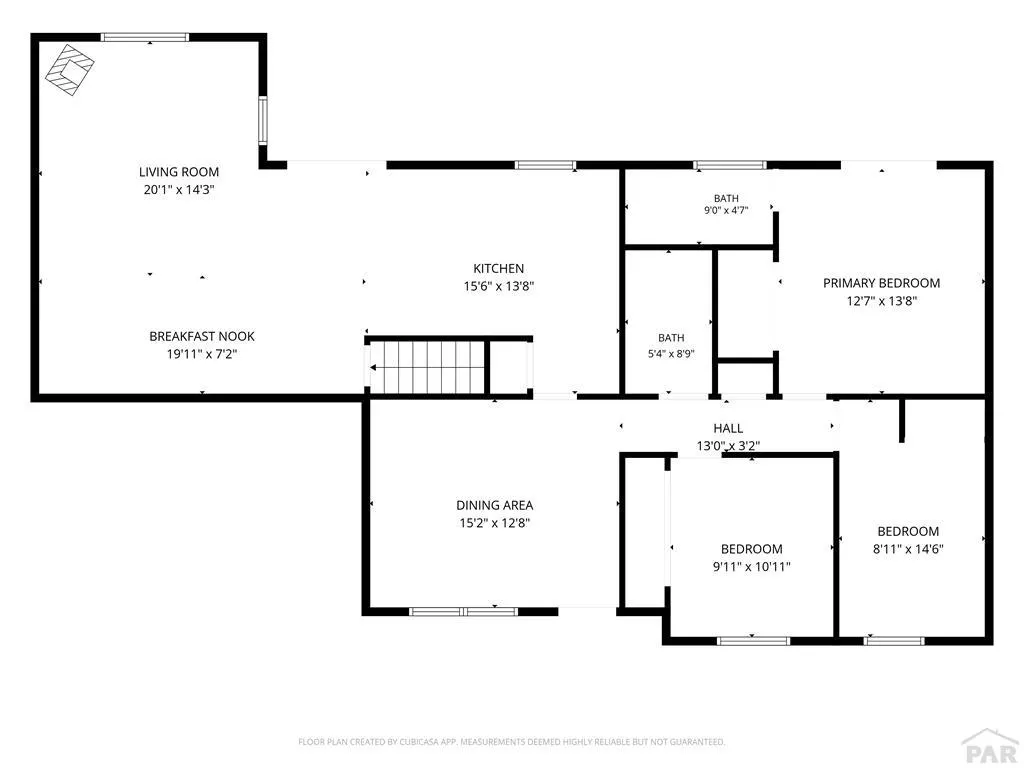
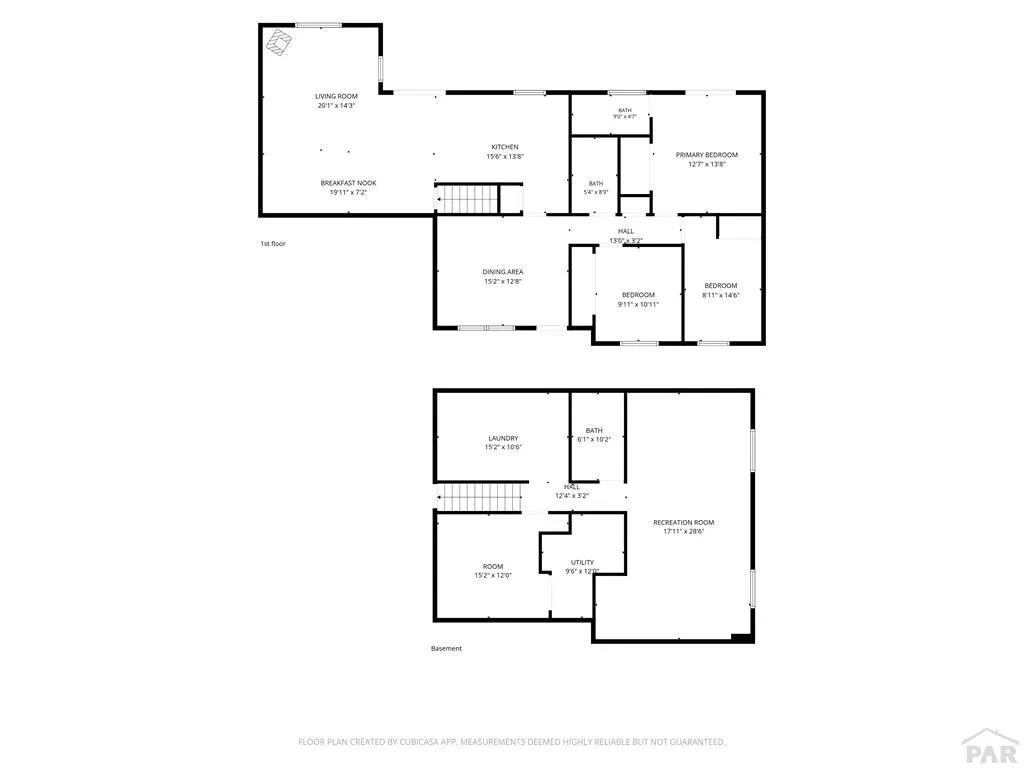
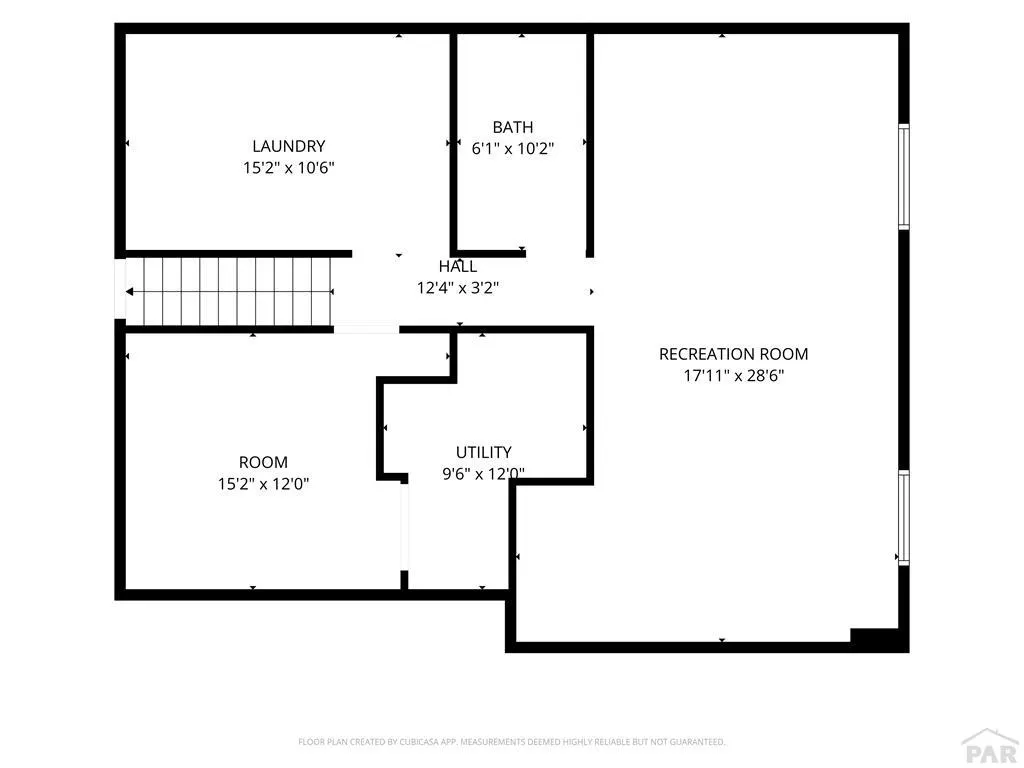
Beautifully updated and move-in ready, this exceptional Pueblo West home sits on a spacious 0.34-acre lot and showcases pride of ownership throughout. Offering 3 bedrooms, 2.5 bathrooms, multiple living areas, and a non-conforming bedroom in the finished basement, this home provides plenty of space for family, guests, and entertaining. The thoughtfully designed floor plan features a warm and inviting family room, a formal dining area, a cozy breakfast nook, and a spacious kitchen perfect for everyday living. The main level includes a private primary suite along with two additional bedrooms, creating a functional and comfortable layout. The finished basement expands your living space with a large family room, a non-conforming bedroom, a half bath, and an oversized laundry room, making it ideal for recreation, hobbies, guests, or a home office. Step outside to enjoy the low-maintenance xeriscaped backyard, designed for relaxing and entertaining while minimizing upkeep. A durable metal roof adds long-lasting value and peace of mind. Combining generous living space, thoughtful updates, and a desirable Pueblo West location, this home is truly move-in ready. Don't miss your opportunity to make it yours!
| Price History | |
|---|---|
| 8/5/2026 | Listed $425,500 |
| 9/4/2026 | 6$399,000 |
General Features
| Sewer | Community Sewer |
|---|---|
| Heating | Natural Gas,Forced Air |
| Cooling | Refrigerated Central Air |
| Possession | Negotiable |
| Roof | Metal |
| Appliances | Dishwasher,Disposal,Refrigerator,Electric Range Oven,Microwave Built-in,Electric Cooktop |
| Zoning | R |
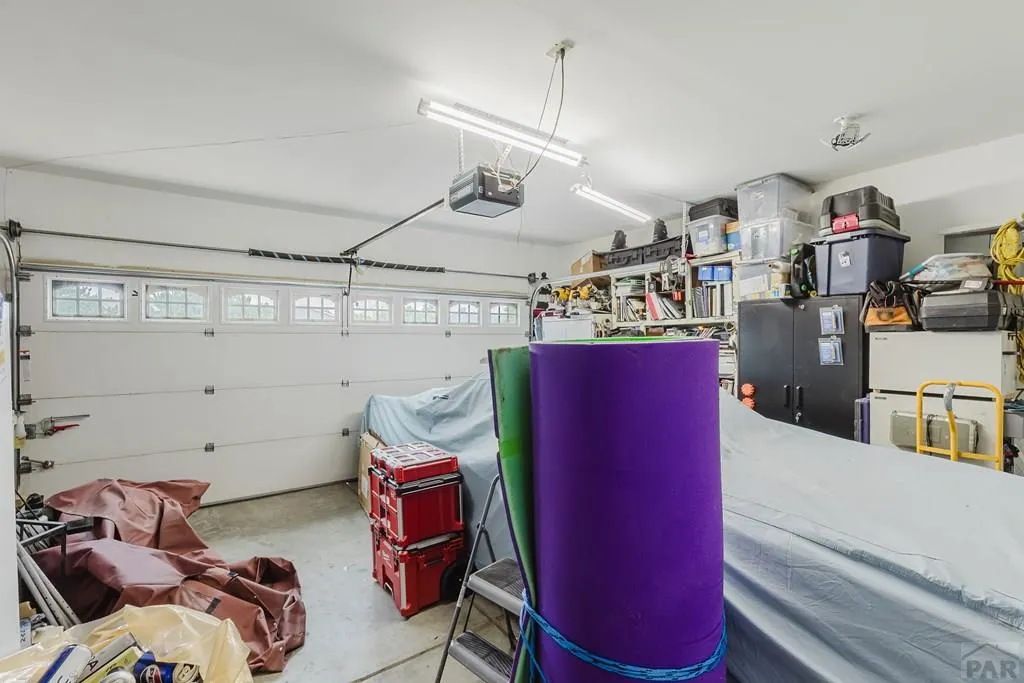
| Garage Spaces | 2 |
| Gas Y/N | Xcel |
| Association Fee Includes | None |
| Patio/Porch Features | Deck-Covered-Rear |
| Architectural Style | Ranch |
| Security Features | Smoke Detector/CO |
| Construction Materials | Frame,Brick Veneer |
| Exclusions | Washer and dryer, sellers personal property including all rugs and yard decorations |
| Year Built | 1995 |
| Property Subtype | Single Family Residence |
| County | Pueblo |
| New Construction | false |
| Property Type | Residential |
| Association Amenities | None |
| HOA | false |
| Attached Garage | true |
| Subdivision Name | Pueblo West Golf Course |
| Garage Y/N | true |
| Other Structures | Shed(s) |
| Full Baths | 1 |
| Status | Active |
| Directions | Highway 50 to McCulloch make a left, right onto Spaulding, follow around to South Spaulding, home on the left |
| City | Pueblo |
| Disclosures | Lead Based Paint Disclosure |
| High School District | 70 |
| MLS Area | Pueblo West |
| Lot Size Units | Square Feet |
| Lot Size Square Feet | 14853.96 |
| Carport Y/N | false |
| Tax Annual Amount | 2887 |
| Additional Parcels Y/N | false |
| Virtual Tour | https://1drv.ms/v/c/a9ca76aa07dd0b3f/IQC5FaDBVk-fQ6ZYPVBWfDyGAWAgyWAZEmT8B1LYfIXw3wo?e=u4lmCF |
| Building Area Units | Square Feet |
| Primary Bedroom Level | Main |
| Living Area Units | Square Feet |
| Standard Status | Active |
| Occupancy Type | Owner |
| Middle/Junior School District | 70 |
| Elementary School District | 70 |
| Legal Description | LOT 25 BLK 6 TR 344 PUEBLO WEST |
Interior Features
| Basement | Full,Finished |
|---|---|
| Fireplace Features | Free Standing,Pellet Stove,Family Room |
| Kitchen Level | Main |
| Air Conditioning Y/N | true |
| Heating Y/N | true |
| Window Features | Double Pane Windows |
| Fireplace Y/N | false |
| Above Grade Finished Area | 1488 |
| Half Baths | 1 |
| 3/4 Baths | 1 |
| Laundry Features | Basement,Vinyl |
| Total Bedrooms | 4 |
| Below Grade Finished Area | 1488 |
| Below Grade Finished Area Unit Type | Square Feet |
| LivingAreaSource | Court House |
| Above Grade Finished Area Unit Type | Square Feet |
| Total Baths | 3 |
| Kitchen Area | 215.28 |
| Kitchen Description | Laminate |
| Kitchen Length | 15.6 |
| Kitchen Width | 13.8 |
| RoomBasementArea | 1488 |
| Primary on Main | 92.1021 |
| Second Bedroom Length | 10.11 |
| Second Bedroom Width | 9.11 |
| Bedroom 3 Area | 118.406 |
| Bedroom 3 Length | 8.11 |
| Bedroom 3 Width | 14.6 |
| Bedroom 4 Area | 230.4 |
| Bedroom 4 Length | 19.2 |
| Bedroom 4 Width | 12 |
| Dining Room Area | 15.2 |
| Dining Room Width | 12.8 |
| Family Room Area | 287.43 |
| Family Room Length | 20.1 |
| Primary Bedroom Area | 175.26 |
| Primary Bedroom Length | 12.7 |
| Primary Bedroom Width | 13.8 |
| Family Room Width | 14.3 |
| Family Room Level | Main |
| Dining Room Level | Main |
| Dining Room Area | 194.56 |
| Bedroom 4 Level | Basement |
| Bedroom 3 Level | Main |
| Second Bedroom Level | Main |
Exterior Features
| Parking Features | 2 Car Garage Attached,Garage Door Opener |
|---|---|
| Lot Features | Rock-Front |
| Water Source | Community |
| Total Parking | 2 |
| Lot Size Area | 14853.96 |
| Spa | false |
| Building Area Total | 2976 |
| Lot Dimensions | 99 x 150 |
| Lot Size Acres | 0.341 |
| Covered Spaces | 2 |
| Irrigation Water Rights Y/N | false |
Amenities
- Foreclosure
- Views
- Short Sale
- New Construction
- Adult 55+
- Lease To Own
- No HOA Fees
- Furnished
- Primary On Main
- Air Conditioning
- Seller Finance
- Green
- Fixer Upper
- Horse
- Golf
- Fireplace
- Deck
- Garage
- Basement
- Pool
Property vs Single Family Average in 81007
Price
Taxes
Year Built
In The Neighborhood
Just Listed
Pueblo West
$ 439,900
576 W Archer Plaza
Pueblo West, CO 81007
- Type
- Single Family
- Size
- 1,735 SqFt
- Rooms
- 3 Beds + 2 Baths
Just Listed
Pueblo
$ 450,000
458 W Lookout Dr
Pueblo, CO 81007
- Type
- Single Family
- Size
- 2,716 SqFt
- Rooms
- 5 Beds + 3 Baths
Primary On Main
Pueblo
$ 370,000
321 W Birdie Dr
Pueblo, CO 81007
- Type
- Single Family
- Size
- 1,514 SqFt
- Rooms
- 3 Beds + 2 Baths
Reduced
Pueblo West
$ 329,000
47 S Jibbsam Way
Pueblo West, CO 81007
- Type
- Single Family
- Size
- 1,422 SqFt
- Rooms
- 3 Beds + 3 Baths
Reduced
Pueblo West
$ 639,900
58 S Villa Del Sol Court
Pueblo West, CO 81007
- Type
- Single Family
- Size
- 3,630 SqFt
- Rooms
- 5 Beds + 3 Baths
Reduced
Pueblo West
$ 389,000
367 W Baldwyn Dr
Pueblo West, CO 81007
- Type
- Single Family
- Size
- 2,133 SqFt
- Rooms
- 4 Beds + 3 Baths
Reduced
Pueblo West
$ 445,000
539 W Slice Dr
Pueblo West, CO 81007
- Type
- Single Family
- Size
- 2,701 SqFt
- Rooms
- 4 Beds + 3 Baths
Views
Pueblo West
$ 437,500
121 S Spaulding Ave
Pueblo West, CO 81007
- Type
- Single Family
- Size
- 3,160 SqFt
- Rooms
- 4 Beds + 3 Baths
Eco Friendly
Pueblo West
$ 845,900
223 S Circle Dr
Pueblo West, CO 81007
- Type
- Single Family
- Size
- 3,315 SqFt
- Rooms
- 4 Beds + 3 Baths
Reduced
Pueblo West
$ 345,000
420 W Player Dr
Pueblo West, CO 81007
- Type
- Single Family
- Size
- 1,786 SqFt
- Rooms
- 3 Beds + 2 Baths
Views
Pueblo West
$ 400,000
173 S Golfwood Dr E
Pueblo West, CO 81007
- Type
- Single Family
- Size
- 2,362 SqFt
- Rooms
- 4 Beds + 3 Baths
Reduced
Pueblo West
$ 499,900
83 S Golfwood Dr W
Pueblo West, CO 81007
- Type
- Single Family
- Size
- 2,666 SqFt
- Rooms
- 4 Beds + 3 Baths
 The real estate listing information and related content displayed on this site is provided exclusively for consumers’ personal, non-commercial use and may not be used for any purpose other than to identify prospective properties consumers may be interested in purchasing. This information and related content is deemed reliable but is not guaranteed accurate by elevateMLS.
 Pueblo Association of REALTORS®, Inc. All information deemed reliable but not guaranteed. All properties are subject to prior sale, change or withdrawal. Neither listing broker(s) or information provider(s) shall be responsible for any typographical errors, misinformation, misprints and shall be held totally harmless. Listing(s) information is provided for consumer's personal, non-commercial use and may not be used for any purpose other than to identify prospective properties consumers may be
