
Primary on Main - Eco Friendly
Address
638 Cleveland St, Pueblo, CO
Price
$ 385,000
Property Attributes
- MLS#242276
- TypeSingle Family
- Listing Status Active
- CountyPueblo
- CityPueblo
- AreaSouth
- NeighborhoodAberdeen
- Zip81004
- Style
- Year Built1978
- Taxes$ 2066
- Price$ 385,000
- Bedrooms3
- Full Bathrooms2
- Half Bathrooms0
- Sqr Footage1868
- Lot Size0.57 Acres
Data Source:
Pueblo Association Of REALTORS® (PAOR)
Property Description
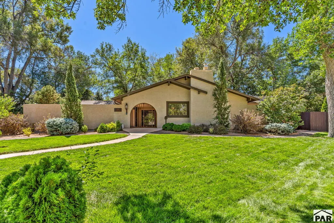
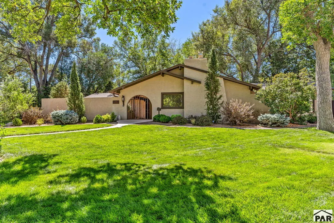
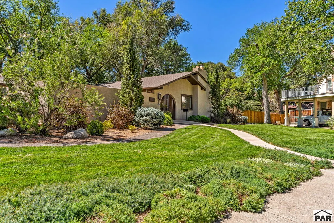
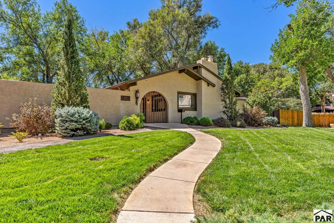
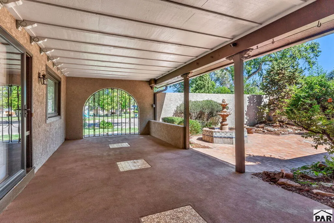
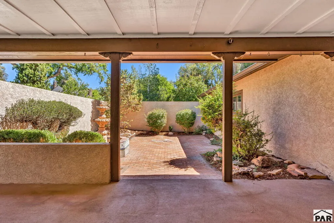
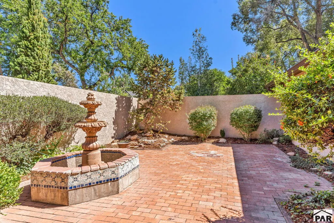
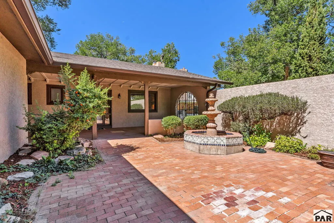
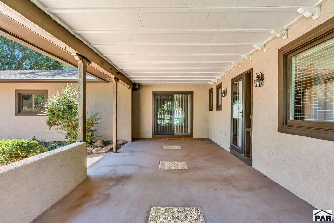
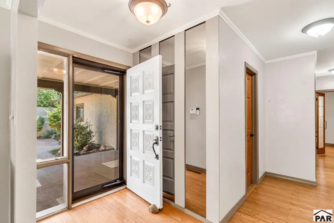
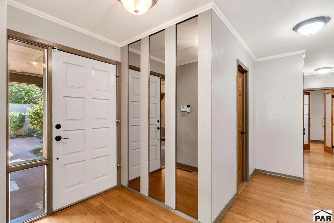
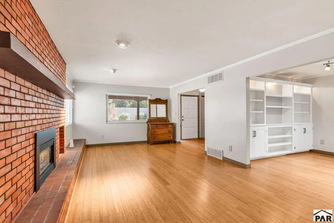
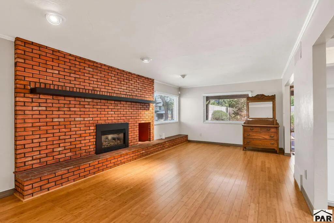
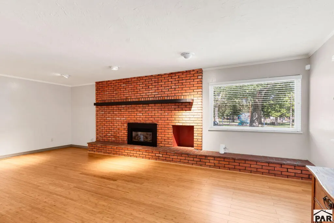
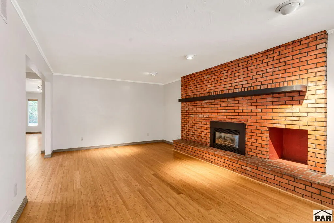
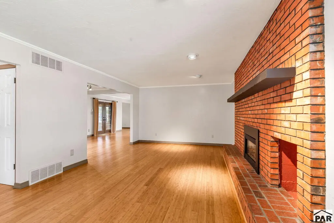
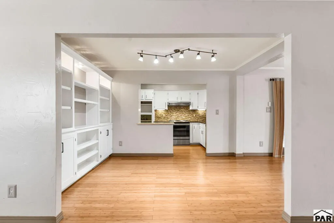
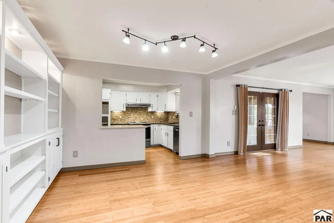
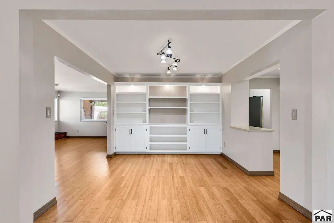
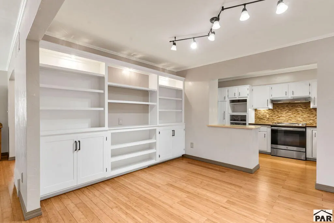
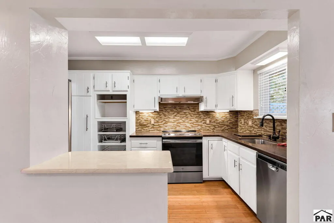
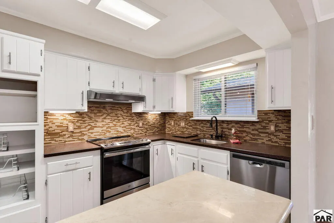
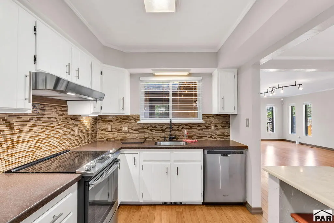
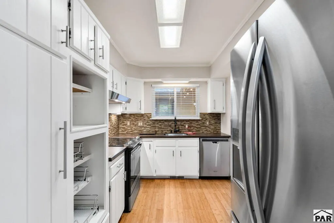
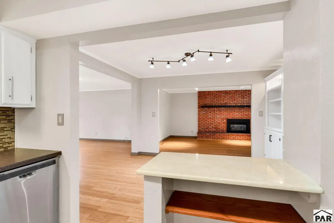
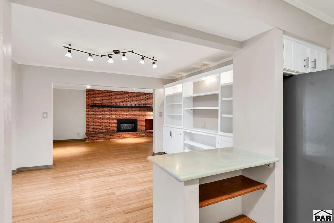
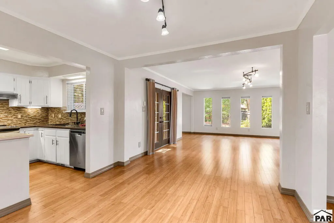
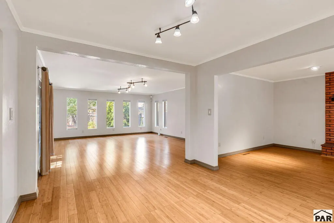
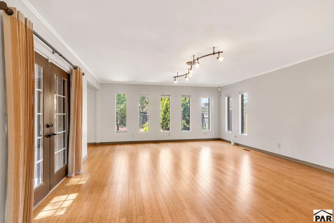
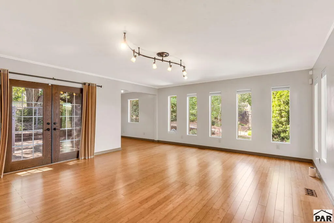
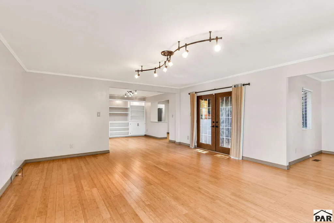
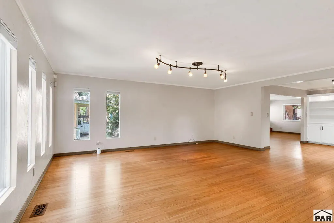
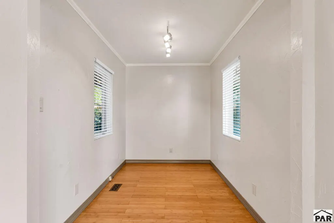
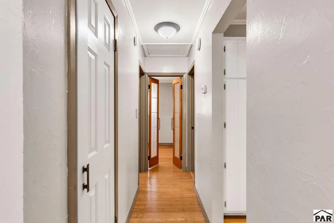
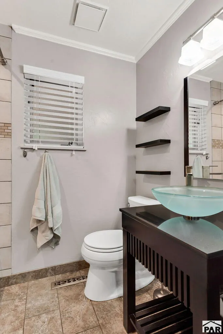
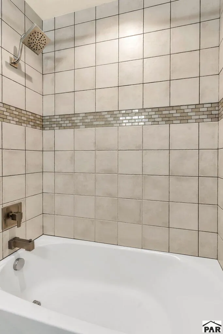
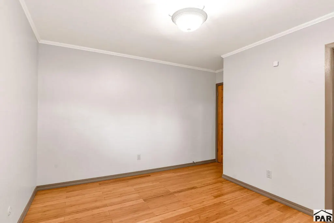
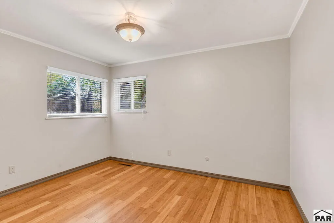
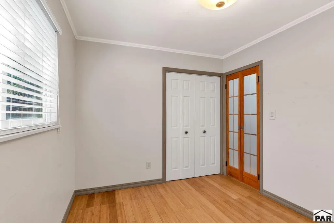
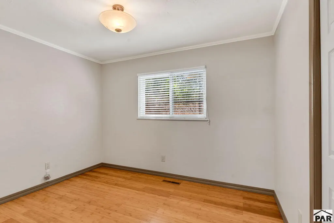
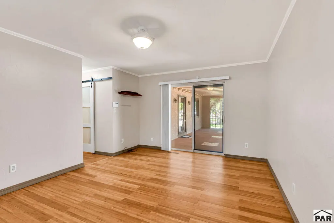
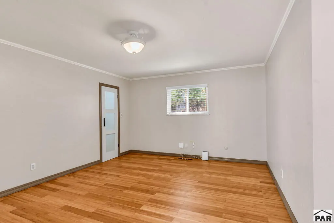
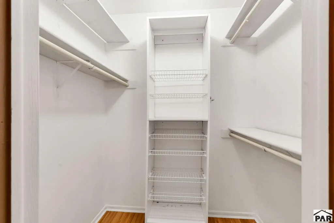
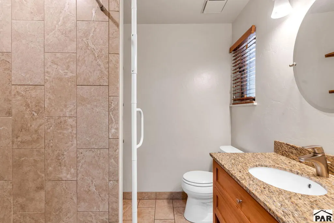
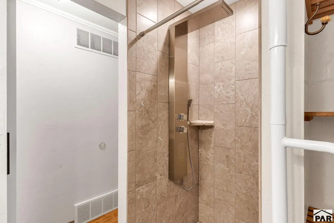
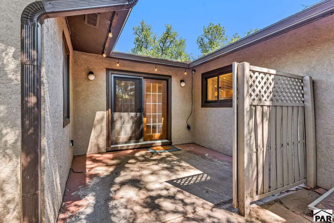
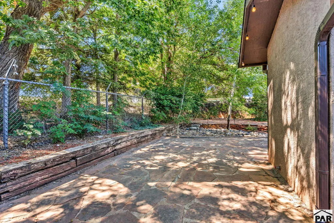
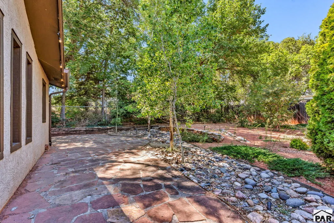
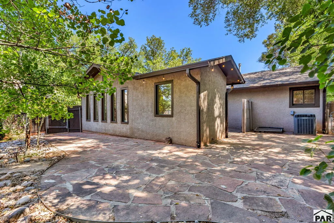
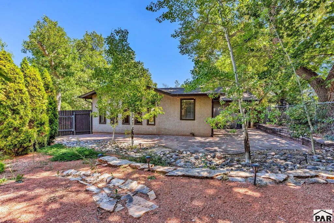
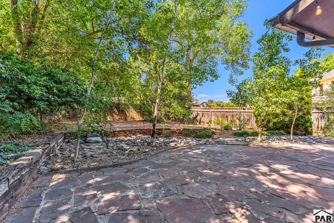
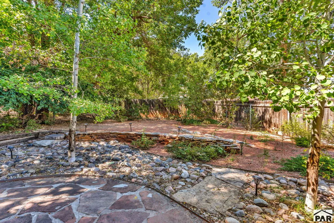
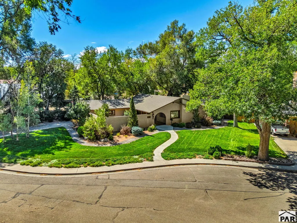
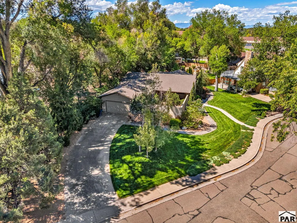
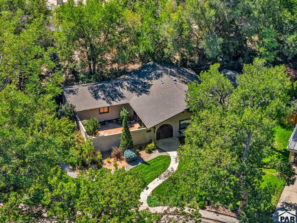
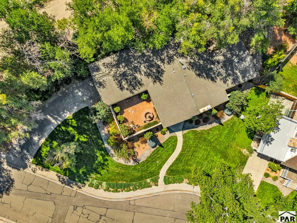
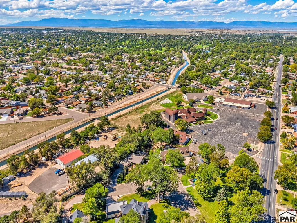
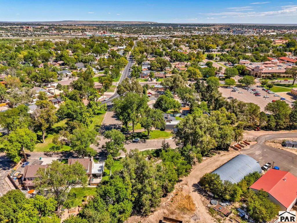
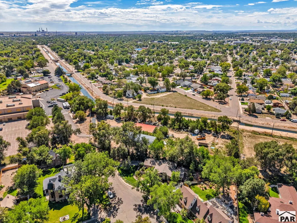
This wonderfully designed property is one of a kind. Located in the much desired Aberdeen neighborhood, it is tucked away and offers a serene sense of security with its gated entry. Step inside the covered breezeway to the enclosed brick courtyard. This private oasis with 8ft stucco walls and water fountain feature allow you to live harmoniously to the environment and beyond. The striking architectural design allows you to make this one your own... from contemporary, MCM or southwest style.. it all fits! Interior features include a one-level 1,868 sqft open floor plan with bamboo flooring throughout, updated bathrooms, Primary Bedroom ensuite with walk-in shower and closet, brick wall, gas-log fireplace with wood beam mantle, built-in bookshelves. There are stainless appliances and hard surface countertops in Kitchen. The double, wood French Doors lead out to the rear flagstone courtyard. Paneled windows in the Family Room allow for a seamless indoor/outdoor connection to the tranquil retreat in the fenced backyard. Overall if you are looking for a home with privacy, fluidity, connection to the outdoors and space to entertain, you found it here!
| Price History | |
|---|---|
| 9/15/2026 | Listed $385,000 |
General Features
| Sewer | Public Sewer |
|---|---|
| Heating | Natural Gas,Forced Air |
| Cooling | Refrigerated Central Air |
| Roof | Composition |
| Appliances | Dishwasher,Disposal,Refrigerator,Electric Range Oven,Range Hood |
| Zoning | R-3 |
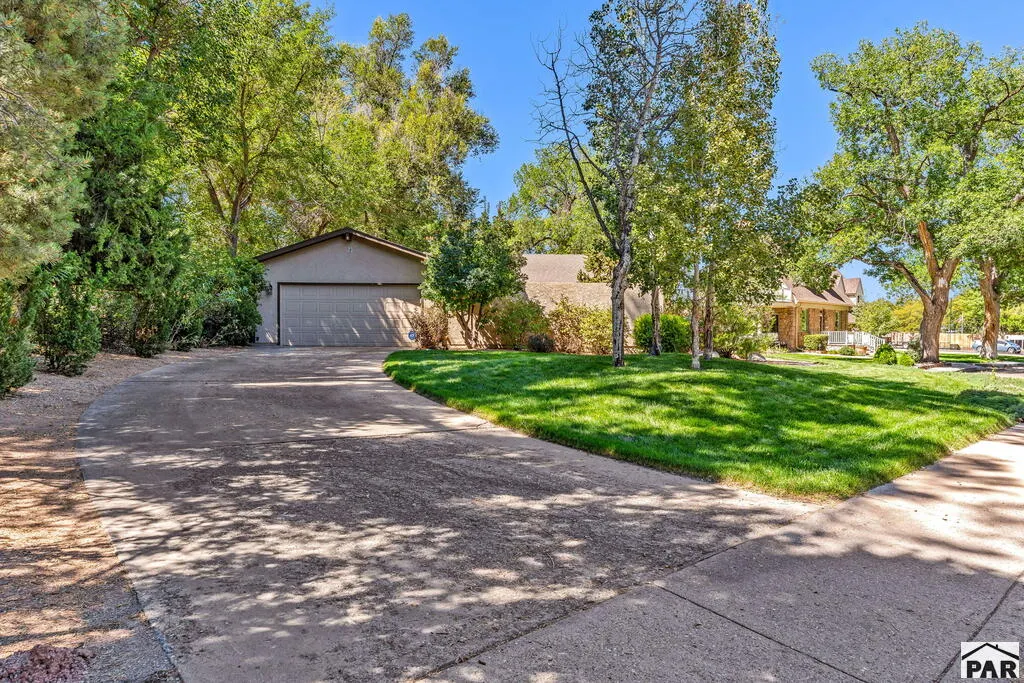
| Garage Spaces | 2 |
| Gas Y/N | Xcel |
| Association Fee Includes | None |
| Patio/Porch Features | Patio-Open-Front,Patio-Covered-Front,Patio-Enclosed-Front,Patio-Open-Rear |
| Architectural Style | Ranch |
| Security Features | Smoke Detector/CO |
| Construction Materials | Frame,Stucco,Copper Plumbing,Plastic Plumbing |
| Exclusions | Sellers Personal Property |
| Year Built | 1978 |
| Electric | BlackHills |
| Property Subtype | Single Family Residence |
| County | Pueblo |
| New Construction | false |
| Property Type | Residential |
| Association Amenities | None |
| HOA | false |
| Attached Garage | true |
| Subdivision Name | Aberdeen |
| Garage Y/N | true |
| Green Water Conservation | Water-Smart Landscaping |
| Status | Active |
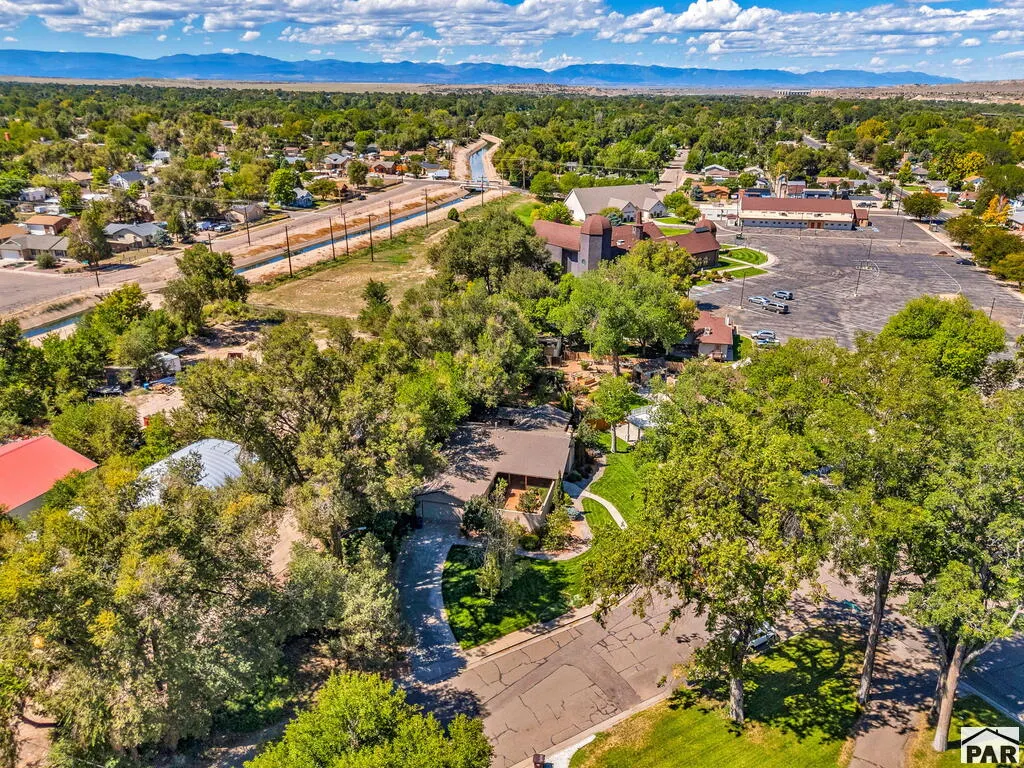
| Directions | From Abriendo Avenue (near Dutch Clark Stadium) go west on Cleveland. As street curves and merges into Goodnight, stay on Cleveland and drive behind the triangle park. House sits behind the park and St. Terese Church on the furthest corner of Cleveland and W. Adams Ave. |
| City | Pueblo |
| Disclosures | Lead Based Paint Disclosure |
| High School District | 60 |
| MLS Area | South |
| Lot Size Units | Square Feet |
| Lot Size Square Feet | 24829.2 |
| Carport Y/N | false |
| Tax Annual Amount | 2066.31 |
| Additional Parcels Y/N | false |
| Building Area Units | Square Feet |
| Primary Bedroom Level | Main |
| Living Area Units | Square Feet |
| Standard Status | Active |
| Occupancy Type | Vacant |
| Middle/Junior School District | 60 |
| Elementary School District | 60 |
| Legal Description | TOO LENGTHY - PLEASE REFER TO COUNTY ASSESSOR PAGE |
Interior Features
| Interior Amenities | New Paint,Ceiling Fan(s),Walk-In Closet(s),Walk-in Shower,Hard Surface Counter Top |
|---|---|
| Basement | None,Crawl Space |
| Flooring | New Floor Coverings,Hardwood,Tile |
| Total Fireplaces | 1 |
| Fireplace Features | Gas Log,Living Room |
| Kitchen Level | Main |
| Air Conditioning Y/N | true |
| Heating Y/N | true |
| Window Features | Double Pane Windows,Vinyl,Window Coverings |
| Fireplace Y/N | true |
| Above Grade Finished Area | 1868 |
| 3/4 Baths | 2 |
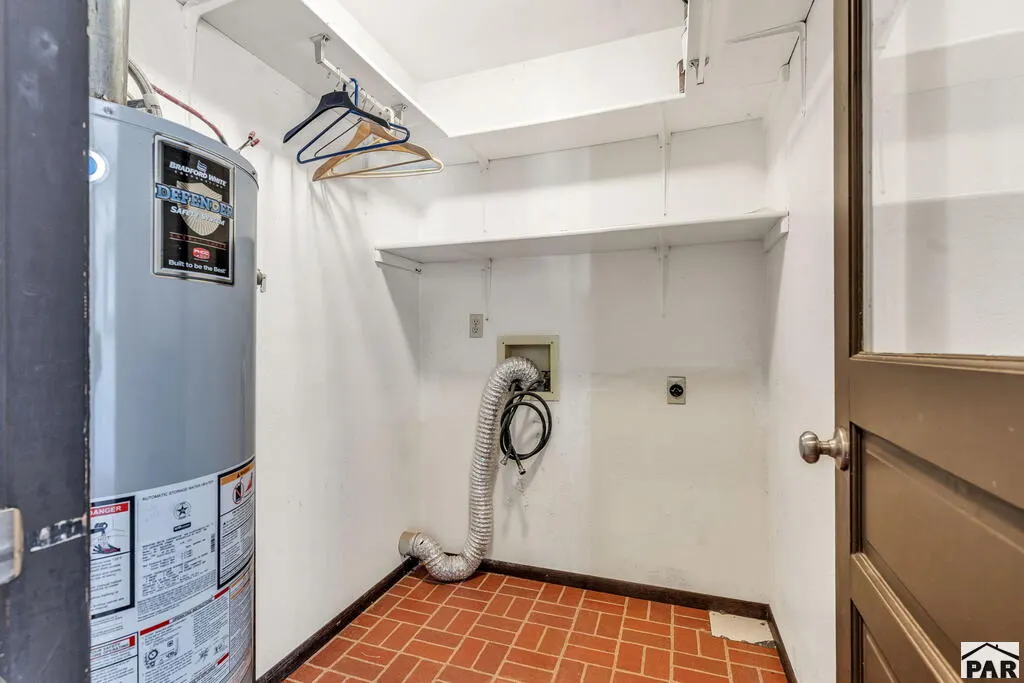
| Laundry Features | Main,Vinyl |
| Total Bedrooms | 3 |
| Living Room Level | Main |
| Below Grade Finished Area Unit Type | Square Feet |
| LivingAreaSource | Court House |
| Above Grade Finished Area Unit Type | Square Feet |
| Total Baths | 2 |
| Kitchen Area | 100.44 |
| Kitchen Description | Bamboo |
| Kitchen Length | 8.1 |
| Kitchen Width | 12.4 |
| Primary on Main | 123 |
| Second Bedroom Length | 10 |
| Second Bedroom Width | 12.3 |
| Bedroom 3 Area | 88.399 |
| Bedroom 3 Length | 8.11 |
| Bedroom 3 Width | 10.9 |
| Dining Room Area | 10.6 |
| Dining Room Width | 12.6 |
| Family Room Area | 368.55 |
| Family Room Length | 18.9 |
| Living Room Area | 296.1 |
| Living Room Length | 12.6 |
| Living Room Width | 23.5 |
| Primary Bedroom Area | 196.8 |
| Primary Bedroom Length | 12 |
| Primary Bedroom Width | 16.4 |
| Family Room Width | 19.5 |
| Family Room Level | Main |
| Dining Room Level | Main |
| Dining Room Area | 133.56 |
| Bedroom 3 Level | Main |
| Second Bedroom Level | Main |
Exterior Features
| Exterior Amenities | See Remarks,Courtyard |
|---|---|
| Fencing | Metal Fence-Rear,Wood Fence-Rear |
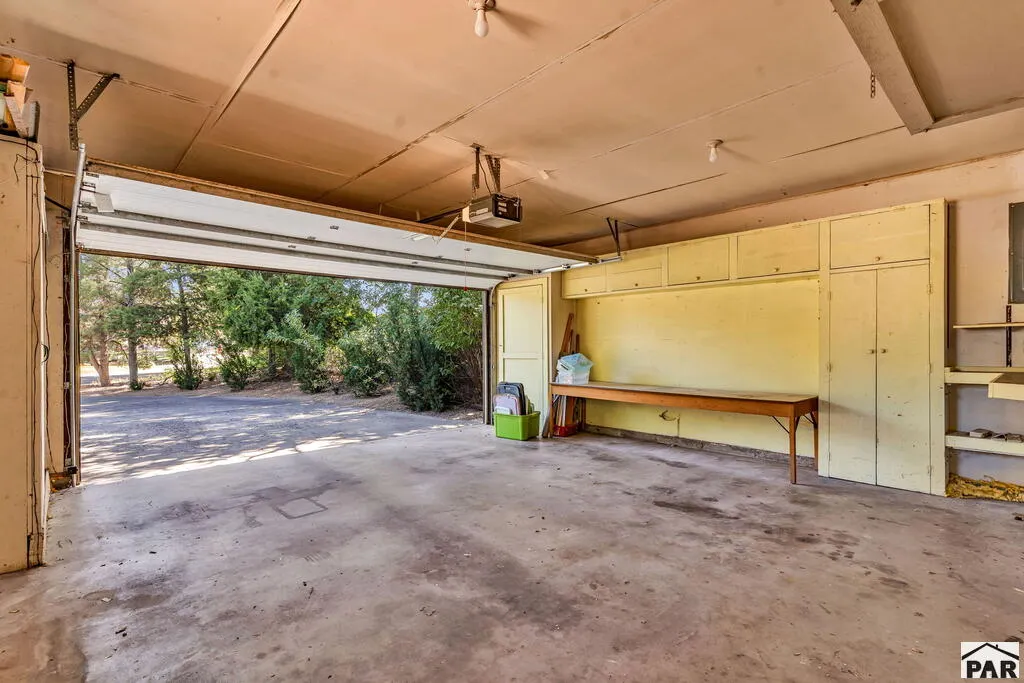
| Parking Features | 2 Car Garage Attached |
| Lot Features | Irregular Lot,Sprinkler System-Front,Lawn-Front,Rock-Rear,Trees-Front,Trees-Rear,Automatic Sprinkler |
| Water Source | Public |
| Total Parking | 2 |
| Lot Size Area | 24829.2 |
| Spa | false |
| Building Area Total | 1868 |
| Lot Size Acres | 0.57 |
| Road Surface Type | Paved |
| Covered Spaces | 2 |
| Irrigation Water Rights Y/N | false |
Amenities
- Foreclosure
- Views
- Short Sale
- New Construction
- Adult 55+
- Lease To Own
- No HOA Fees
- Furnished
- Primary On Main
- Air Conditioning
- Seller Finance
- Green
- Fixer Upper
- Horse
- Golf
- Fireplace
- Deck
- Garage
- Basement
- Pool
Property vs Single Family Average in 81004
Price
Taxes
Year Built
In The Neighborhood
Views
Pueblo
$ 360,000
412 Carlile Ave
Pueblo, CO 81005
- Type
- Single Family
- Size
- 1,778 SqFt
- Rooms
- 3 Beds + 2 Baths
Reduced
Pueblo
$ 449,900
5 Lee Lane
Pueblo, CO 81004
- Type
- Single Family
- Size
- 3,965 SqFt
- Rooms
- 5 Beds + 3.5 Baths
Reduced
Pueblo
$ 55,000
2221 S Prairie Ave 145
Pueblo, CO 81005
- Type
- Single Family
- Size
- 1,152 SqFt
- Rooms
- 3 Beds + 2 Baths
Primary On Main
Pueblo
$ 265,000
1219 Longwood Ave
Pueblo, CO 81004
- Type
- Single Family
- Size
- 1,085 SqFt
- Rooms
- 3 Beds + 1 Baths
Reduced
Pueblo
$ 1,595,000
535 Dittmer Ave
Pueblo, CO 81005
- Type
- Single Family
- Size
- 4,058 SqFt
- Rooms
- 4 Beds + 5.5 Baths
 The real estate listing information and related content displayed on this site is provided exclusively for consumers’ personal, non-commercial use and may not be used for any purpose other than to identify prospective properties consumers may be interested in purchasing. This information and related content is deemed reliable but is not guaranteed accurate by elevateMLS.
 Pueblo Association of REALTORS®, Inc. All information deemed reliable but not guaranteed. All properties are subject to prior sale, change or withdrawal. Neither listing broker(s) or information provider(s) shall be responsible for any typographical errors, misinformation, misprints and shall be held totally harmless. Listing(s) information is provided for consumer's personal, non-commercial use and may not be used for any purpose other than to identify prospective properties consumers may be
