
Price Reduction - Primary on Main - Eco Friendly
Address
2221 S Prairie Ave 145, Pueblo, CO
Price
$ 55,000
Property Attributes
- MLS#241324
- TypeSingle Family
- Listing Status Active
- CountyPueblo
- CityPueblo
- AreaSouth
- NeighborhoodAberdeen
- Zip81005
- Style
- Year Built2012
- Taxes$ 126
- Price$ 55,000
- Bedrooms3
- Full Bathrooms2
- Half Bathrooms0
- Sqr Footage1152
- Lot Size0.081 Acres
Data Source:
Pueblo Association Of REALTORS® (PAOR)
Property Description
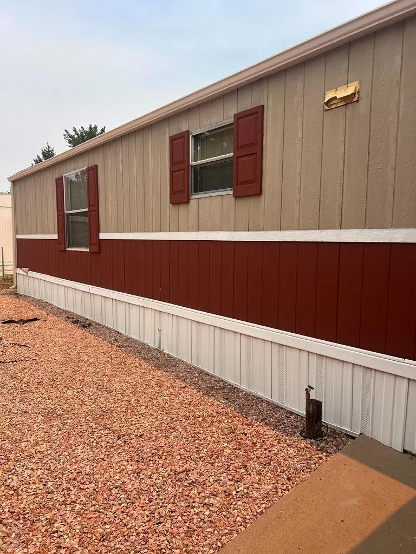
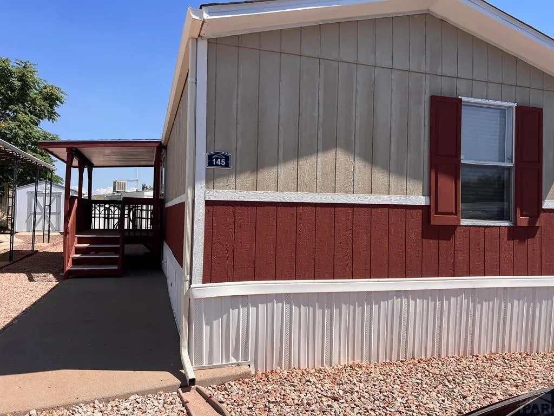
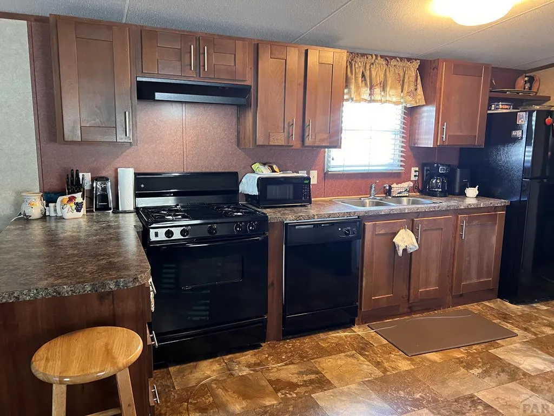
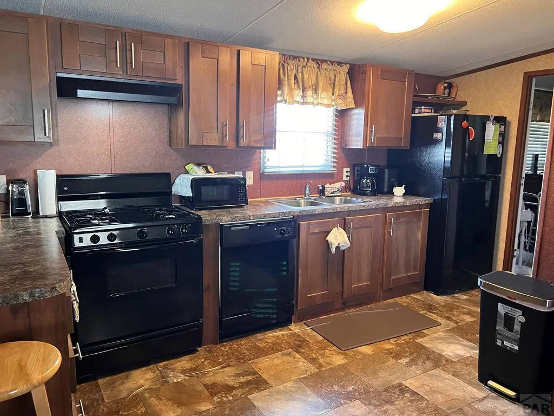
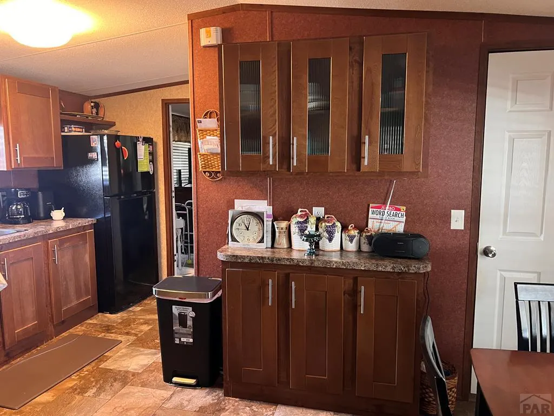
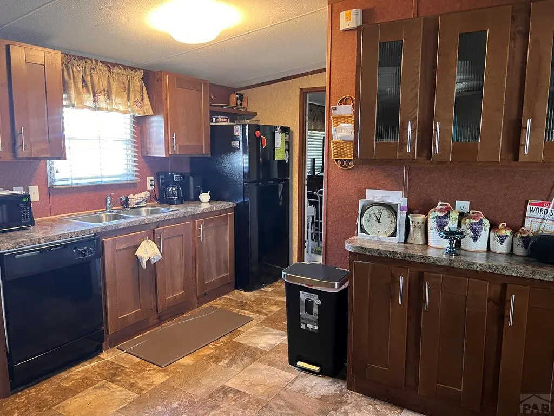
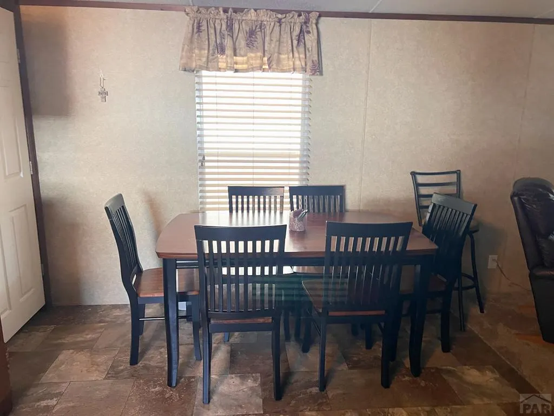
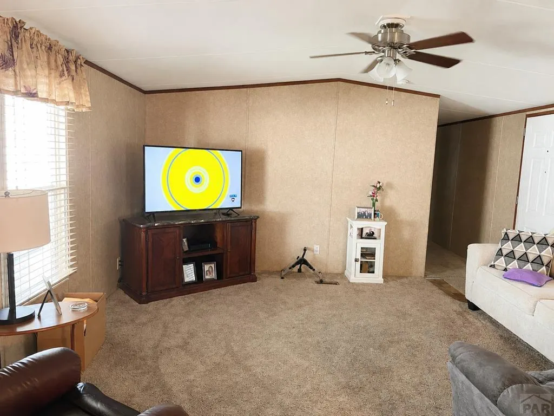
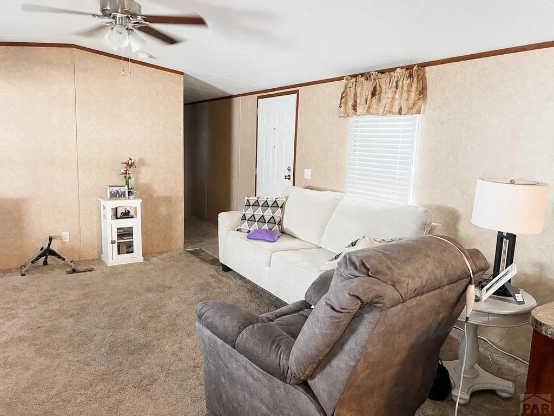
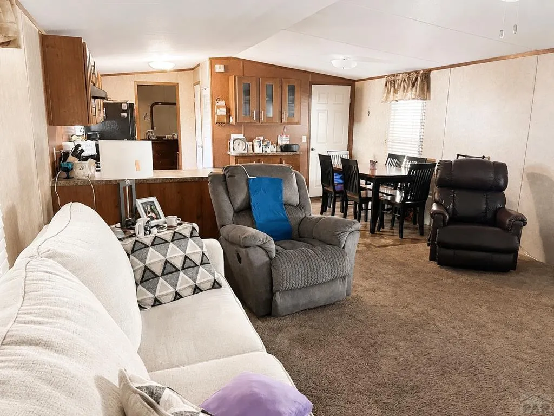
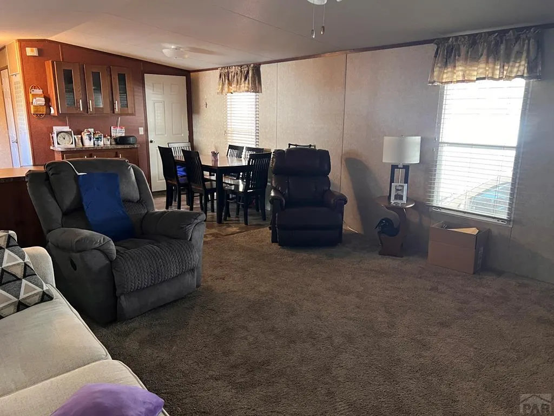
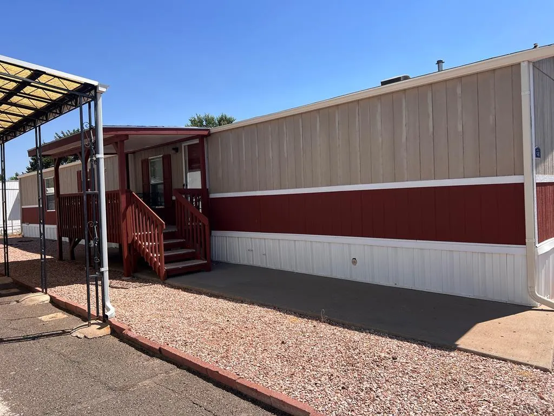
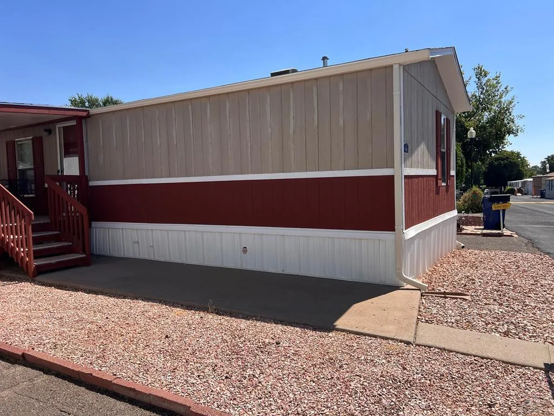
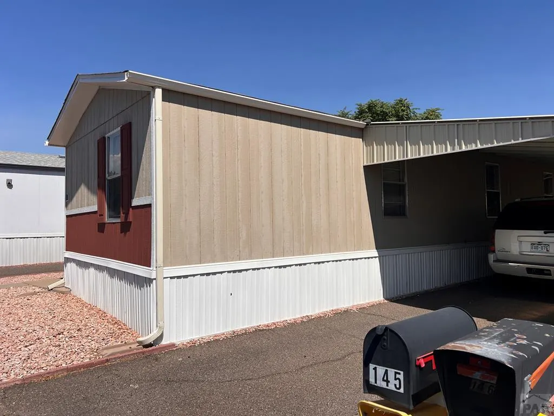
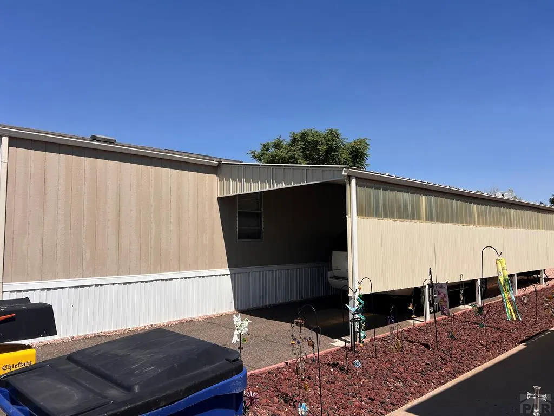
Welcome to low-maintenance, single-level living in **Oasis Mobile Home Park**, an established **55+ manufactured home community in Pueblo, Colorado**. Built in 2012, this well-maintained single-wide home offers **1,216 square feet, three bedrooms, two full bathrooms, central air conditioning, and a covered carport**. Inside, the spacious living room provides flexibility for relaxing, entertaining, or creating a reading area. The practical ranch-style floor plan keeps every essential space on one level, including the bedrooms, bathrooms, and laundry. The kitchen includes a refrigerator, oven, dishwasher, and gas stove, tons of storage and counter space. The primary bedroom is has an attached full bath with a separate walk in shower and soaking tub. Two additional generously sized bedrooms you will find on the opposite side of the home, these can be used as an office, craft room, exercise area, or storage. Additional features include forced-air heating, municipal water, public sewer, composite-shingle roofing, and low-maintenance exterior siding. Located near South Prairie Avenue and Pueblo Boulevard, the community provides convenient access to shopping, dining, medical services, Downtown Pueblo, the Historic Arkansas Riverwalk, Pueblo City Park, the Pueblo Zoo, Arkansas River trails, and Lake Pueblo State Park. The home is located on a leased homesite, and residency is subject to community approval. Community fees, age requirements, pet policies, utilities, and park rules sh
| Price History | |
|---|---|
| 7/22/2026 | Listed $75,000 |
| 7/28/2026 | 13$65,000 |
| 9/2/2026 | 15$55,000 |
General Features
| Sewer | Public Sewer |
|---|---|
| Heating | Forced Air |
| Cooling | Refrigerated Central Air |
| Roof | Composition |
| Appliances | Dishwasher,Refrigerator,Washer,Dryer |
| Zoning | R-7 |
| Gas Y/N | BlackHill |
| Association Fee Includes | Trash |
| Patio/Porch Features | Patio-Open-Front |
| Architectural Style | Ranch |
| Construction Materials | Vinyl Siding |
| Year Built | 2012 |
| Unit Number | 145 |
| Property Subtype | Single Family Residence |
| County | Pueblo |
| New Construction | false |
| Property Type | Residential |
| Association Amenities | Other-See Remarks |
| HOA | false |
| Attached Garage | false |
| Subdivision Name | Aberdeen |
| Garage Y/N | true |
| Green Water Conservation | Water-Smart Landscaping |
| Full Baths | 2 |
| Status | Active |
| Directions | I-25 heading South towards Exit 94 (Pueblo Blvd.) Merge to CO-45 N/W Pueblo Blvd via EXIT 94. Turn right onto S. Prairie Ave. S Prairie Ave is 0.1 miles past Broadmoor Rd. |
| City | Pueblo |
| Disclosures | Lead Based Paint Disclosure |
| High School District | 60-Pueblo |
| MLS Area | South |
| Lot Size Units | Square Feet |
| Lot Size Square Feet | 3528.36 |
| Carport Spaces | 1 |
| Carport Y/N | true |
| Tax Annual Amount | 126 |
| Additional Parcels Y/N | false |
| Virtual Tour | https://tour.usamls.net/2221-Prairie-Ave-Pueblo-CO-81005/unbranded |
| Building Area Units | Square Feet |
| Primary Bedroom Level | Main |
| Living Area Units | Square Feet |
| Standard Status | Active |
| Occupancy Type | Owner |
| Middle/Junior School District | 60-Pueblo |
| Elementary School District | 60-Pueblo |
| Legal Description | OASIS MHP SP 145 CLAYTON 2012 16X72 VIN: CBH023934TX |
Interior Features
| Interior Amenities | None |
|---|---|
| Basement | None |
| Fireplace Features | None |
| Kitchen Level | Main |
| Air Conditioning Y/N | true |
| Heating Y/N | true |
| Window Features | Vinyl |
| Fireplace Y/N | false |
| Above Grade Finished Area | 1216 |
| Laundry Features | Main,Vinyl |
| Total Bedrooms | 3 |
| Living Room Level | Main |
| Below Grade Finished Area Unit Type | Square Feet |
| LivingAreaSource | Court House |
| Above Grade Finished Area Unit Type | Square Feet |
| Total Baths | 2 |
| Kitchen Area | 121 |
| Kitchen Description | Vinyl |
| Kitchen Length | 11 |
| Kitchen Width | 11 |
| Primary on Main | 160 |
| Second Bedroom Length | 16 |
| Second Bedroom Width | 10 |
| Bedroom 3 Area | 154 |
| Bedroom 3 Length | 14 |
| Bedroom 3 Width | 11 |
| Living Room Area | 320 |
| Living Room Length | 16 |
| Living Room Width | 20 |
| Primary Bedroom Area | 192 |
| Primary Bedroom Length | 16 |
| Primary Bedroom Width | 12 |
| Bedroom 3 Level | Main |
| Second Bedroom Level | Main |
Exterior Features
| Parking Features | 1 Car Carport Attached |
|---|---|
| Water Source | Public,Community |
| Total Parking | 1 |
| Lot Size Area | 3528.36 |
| Spa | false |
| Building Area Total | 1152 |
| Lot Dimensions | 40 x 88 |
| Lot Size Acres | 0.081 |
| Road Surface Type | Paved |
| Covered Spaces | 1 |
| Irrigation Water Rights Y/N | false |
Amenities
- Foreclosure
- Views
- Short Sale
- New Construction
- Adult 55+
- Lease To Own
- No HOA Fees
- Furnished
- Primary On Main
- Air Conditioning
- Seller Finance
- Green
- Fixer Upper
- Horse
- Golf
- Fireplace
- Deck
- Garage
- Basement
- Pool
Property vs Single Family Average in 81005
Price
Taxes
Year Built
In The Neighborhood
Views
Pueblo
$ 360,000
412 Carlile Ave
Pueblo, CO 81005
- Type
- Single Family
- Size
- 1,778 SqFt
- Rooms
- 3 Beds + 2 Baths
Reduced
Pueblo
$ 449,900
5 Lee Lane
Pueblo, CO 81004
- Type
- Single Family
- Size
- 3,965 SqFt
- Rooms
- 5 Beds + 3.5 Baths
Primary On Main
Pueblo
$ 265,000
1219 Longwood Ave
Pueblo, CO 81004
- Type
- Single Family
- Size
- 1,085 SqFt
- Rooms
- 3 Beds + 1 Baths
Reduced
Pueblo
$ 1,595,000
535 Dittmer Ave
Pueblo, CO 81005
- Type
- Single Family
- Size
- 4,058 SqFt
- Rooms
- 4 Beds + 5.5 Baths
 The real estate listing information and related content displayed on this site is provided exclusively for consumers’ personal, non-commercial use and may not be used for any purpose other than to identify prospective properties consumers may be interested in purchasing. This information and related content is deemed reliable but is not guaranteed accurate by elevateMLS.
 Pueblo Association of REALTORS®, Inc. All information deemed reliable but not guaranteed. All properties are subject to prior sale, change or withdrawal. Neither listing broker(s) or information provider(s) shall be responsible for any typographical errors, misinformation, misprints and shall be held totally harmless. Listing(s) information is provided for consumer's personal, non-commercial use and may not be used for any purpose other than to identify prospective properties consumers may be
