
Primary on Main
Address
3530 Ptarmigan Ln, Pueblo, CO
Price
$ 449,000
Property Attributes
- MLS#241467
- TypeSingle Family
- Listing Status Active
- CountyPueblo
- CityPueblo
- AreaSouth
- NeighborhoodSouthpointe
- Zip81005
- Style
- Year Built2022
- Taxes$ 3057
- Price$ 449,000
- Bedrooms4
- Full Bathrooms2
- Half Bathrooms0
- Sqr Footage2410
- Lot Size0.163 Acres
Data Source:
Pueblo Association Of REALTORS® (PAOR)
Property Description
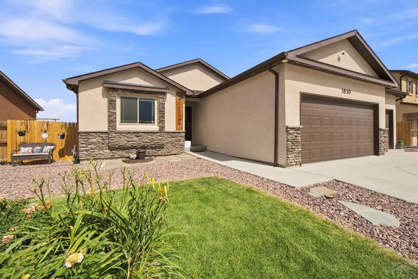
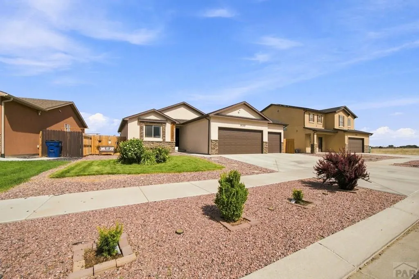
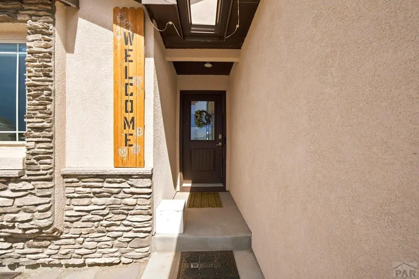
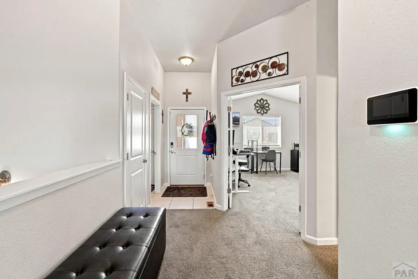
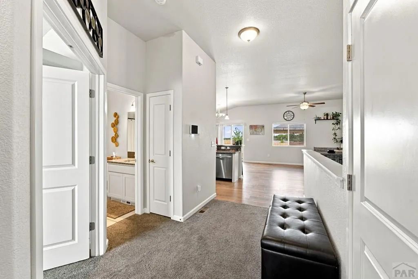
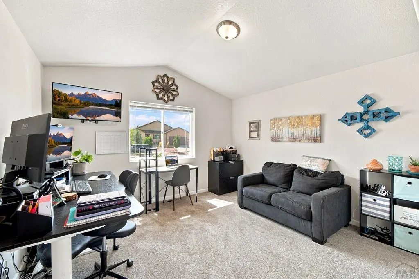
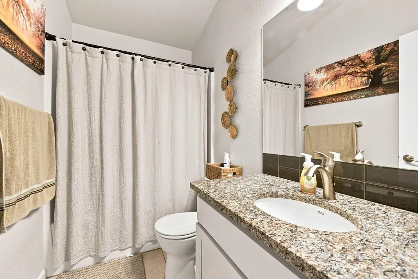
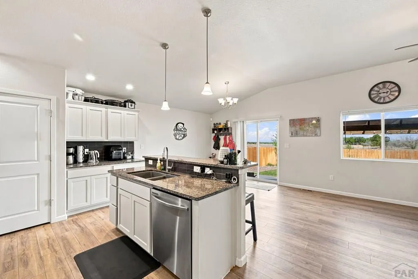
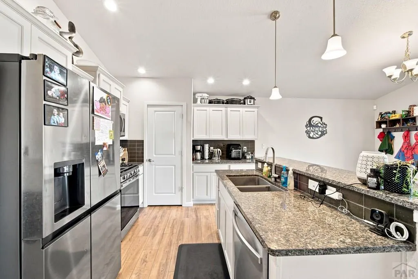
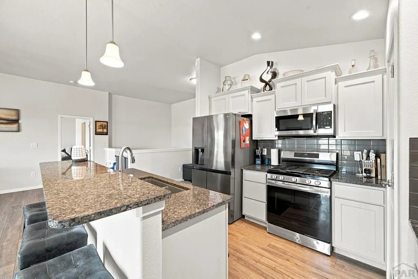
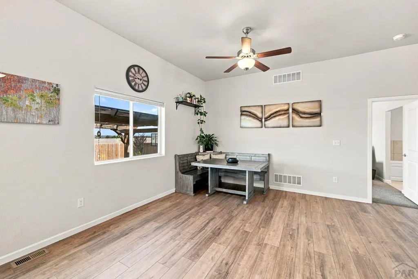
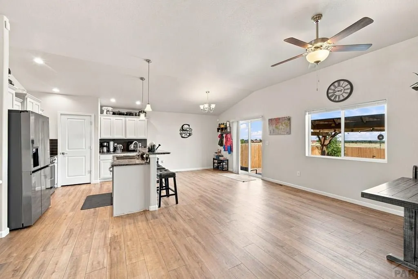
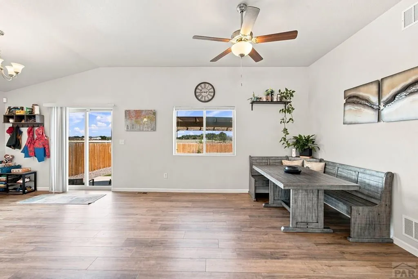
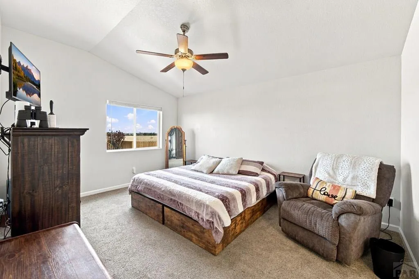
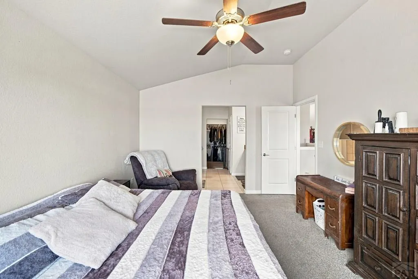
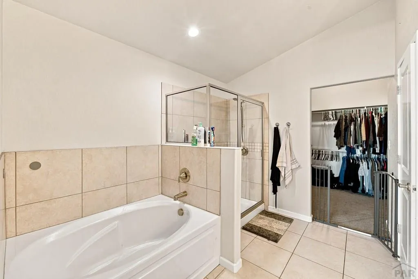
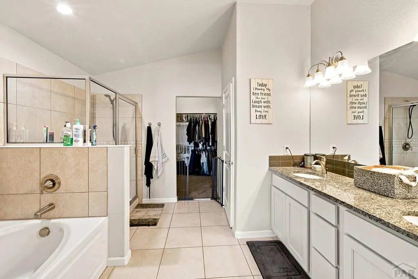
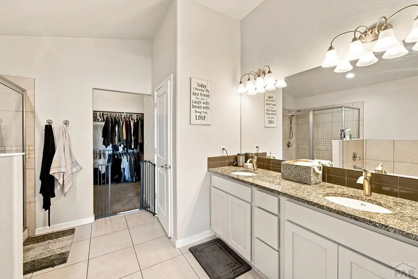
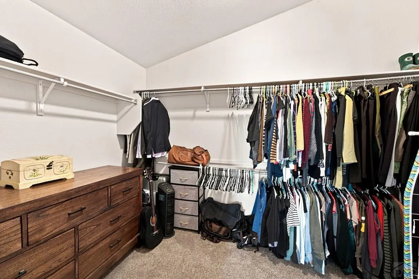
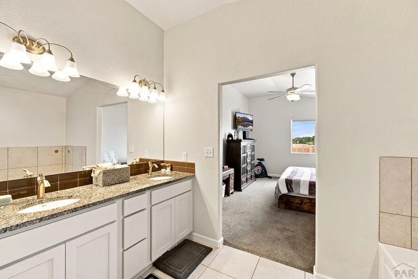
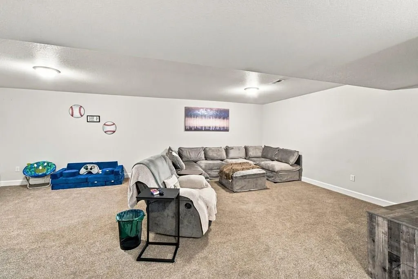
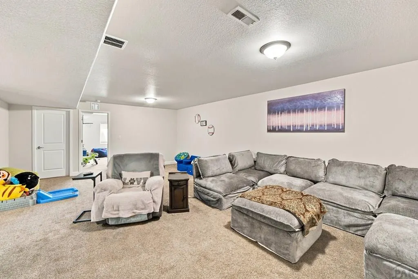
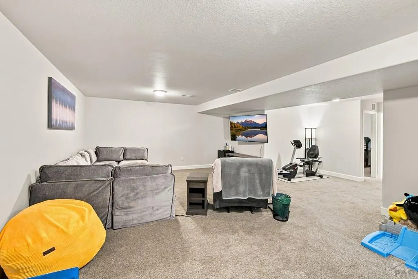
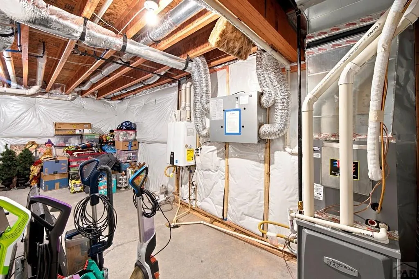
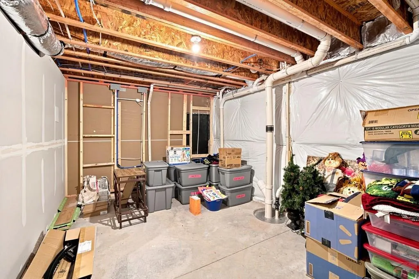
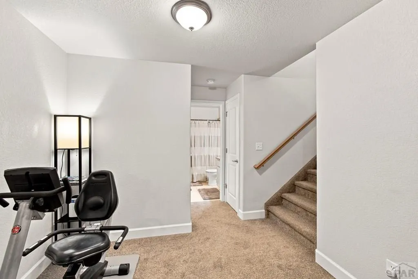
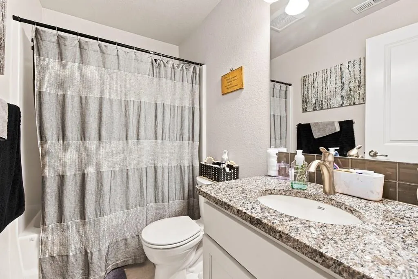
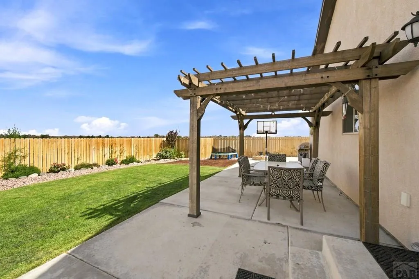
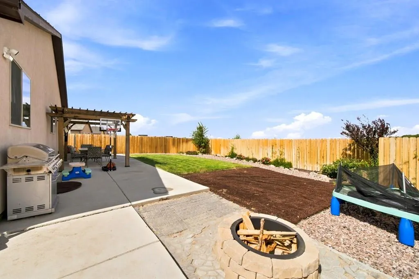
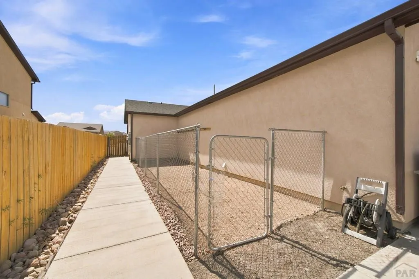
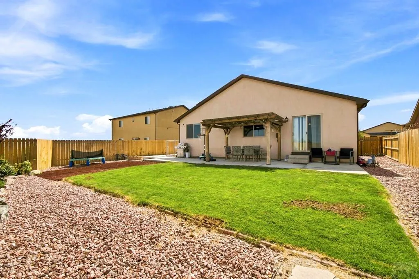
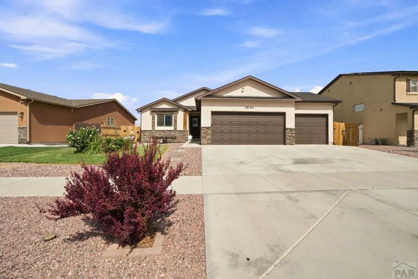
Why wait to build when you can have it all right now? Welcome to 3530 Ptarmigan Lane, where the upgrades are complete, the landscaping is lush, and the only thing missing is you. Nestled on a quiet cul-de-sac and backing to open prairie with no rear neighbors, this better-than-new home offers the privacy, comfort, and convenience you are looking for. Step inside to an inviting open-concept floor plan filled with natural light and designed for effortless living and entertaining. The modern kitchen features sleek stainless steel appliances, abundant counter space, and seamless flow into the living and dining areas. The private primary suite is your own retreat, complete with a luxurious five-piece bath and an oversized walk-in closet. A partially finished basement provides additional living space while still offering ample storage for all your seasonal items, hobbies, and gear. Outside, enjoy a fully landscaped and fenced backyard designed for relaxation. Unwind beneath the pergola, host summer barbecues on the rear patio, or simply take in the peaceful prairie views. Additional highlights include central air conditioning, a spacious 3-car garage, exceptional curb appeal, and thoughtful upgrades throughout. This is everything you love about new construction, without the wait, added expense, or unfinished projects. Move in and start enjoying the lifestyle you've been waiting for.
| Price History | |
|---|---|
| 7/30/2026 | Listed $449,000 |
General Features
| Sewer | Public Sewer |
|---|---|
| Heating | Natural Gas,Forced Air |
| Cooling | Refrigerated Central Air |
| Roof | Composition |
| Appliances | Tankless/On Demand Water Heater,Dishwasher,Disposal,Refrigerator,Electric Range Oven,Microwave Built-in,Washer,Dryer |
| Zoning | R2U |
| Garage Spaces | 3 |
| Gas Y/N | Xcel |
| Association Fee Includes | None |
| Patio/Porch Features | Patio-Open-Rear |
| Architectural Style | Ranch |
| Security Features | Smoke Detector/CO |
| Construction Materials | Frame,Stucco,Stone Veneer,Aqua Pex |
| Exclusions | Sellers personal property |
| Year Built | 2022 |
| Property Subtype | Single Family Residence |
| County | Pueblo |
| New Construction | false |
| Property Type | Residential |
| Association Amenities | None |
| HOA | false |
| Attached Garage | false |
| Subdivision Name | Southpointe |
| Garage Y/N | true |
| Full Baths | 1 |
| Status | Active |
| Directions | Head south on I-25 S. Take exit 94 to merge onto Co-45 N/W Pueblo Blvd. Turn left onto S Prairie Ave. S Prairie Ave turns right and becomes Prairie Hawk Ln. Turn right onto Lions Pride Ln. Turn left onto Bobcat Ln. Turn Left onto Ptarmigan Ln. |
| City | Pueblo |
| Disclosures | Lead Based Paint Disclosure |
| High School District | 60 |
| MLS Area | South |
| Lot Size Units | Square Feet |
| Lot Size Square Feet | 7100.28 |
| Carport Y/N | false |
| Tax Annual Amount | 3057.6 |
| Additional Parcels Y/N | false |
| Virtual Tour | https://tour.usamls.net/3530-Ptarmigan-Ln-Pueblo-CO-81005/unbranded |
| Building Area Units | Square Feet |
| Primary Bedroom Level | Main |
| Living Area Units | Square Feet |
| Standard Status | Active |
| Occupancy Type | Owner |
| Middle/Junior School District | 60 |
| Elementary School District | 60 |
| Legal Description | LOT 8 BLK 5 SETTLERS VILLAGE FILING NO 5 FORMERLY #15-221-28-010 |
Interior Features
| Interior Amenities | Ceiling Fan(s),Vaulted Ceiling(s),Walk-In Closet(s),Walk-in Shower,Granite Counters |
|---|---|
| Basement | Full,Partially Finished/Livable |
| Flooring | Tile |
| Fireplace Features | None |
| Kitchen Level | Main |
| Air Conditioning Y/N | true |
| Heating Y/N | true |
| Window Features | Double Pane Windows,Low Emissivity Windows,Window Coverings |
| Fireplace Y/N | false |
| Above Grade Finished Area | 1452 |
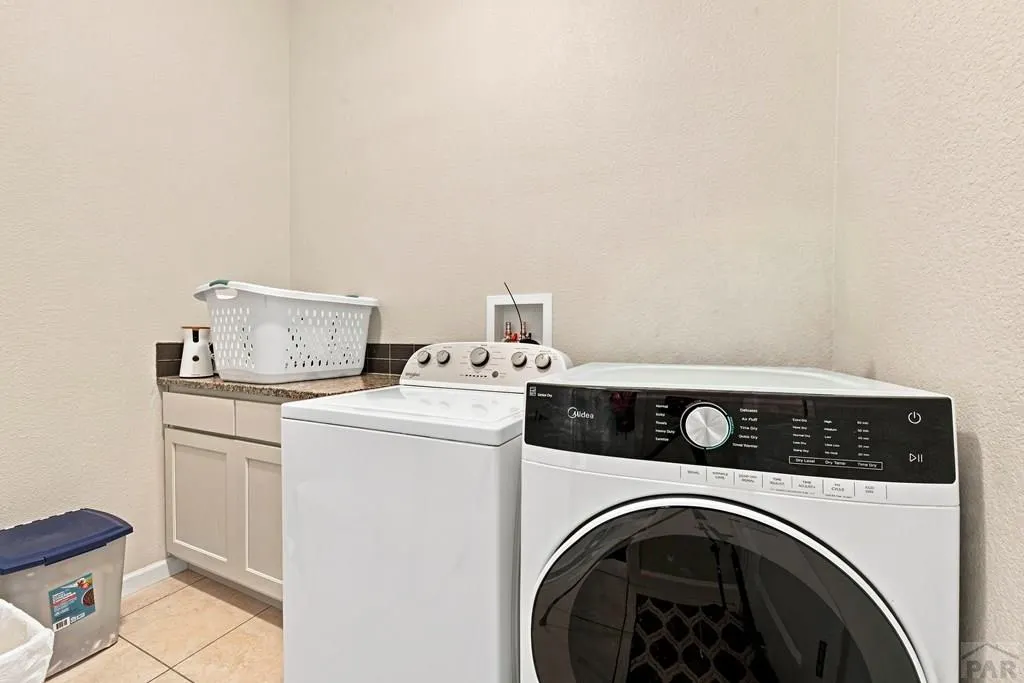
| Laundry Features | Main |
| Total Bedrooms | 4 |
| Below Grade Finished Area | 958 |
| Living Room Level | Main |
| Below Grade Finished Area Unit Type | Square Feet |
| LivingAreaSource | Court House |
| Above Grade Finished Area Unit Type | Square Feet |
| Total Baths | 2 |
| Kitchen Area | 156.2222 |
| Kitchen Description | Vinyl |
| Kitchen Length | 12.3333 |
| Kitchen Width | 12.6667 |
| RoomBasementArea | 1452 |
| Primary on Main | 172.6667 |
| Second Bedroom Length | 12.3333 |
| Second Bedroom Width | 14 |
| Bedroom 3 Area | 136.88 |
| Bedroom 3 Length | 11.6 |
| Bedroom 3 Width | 11.8 |
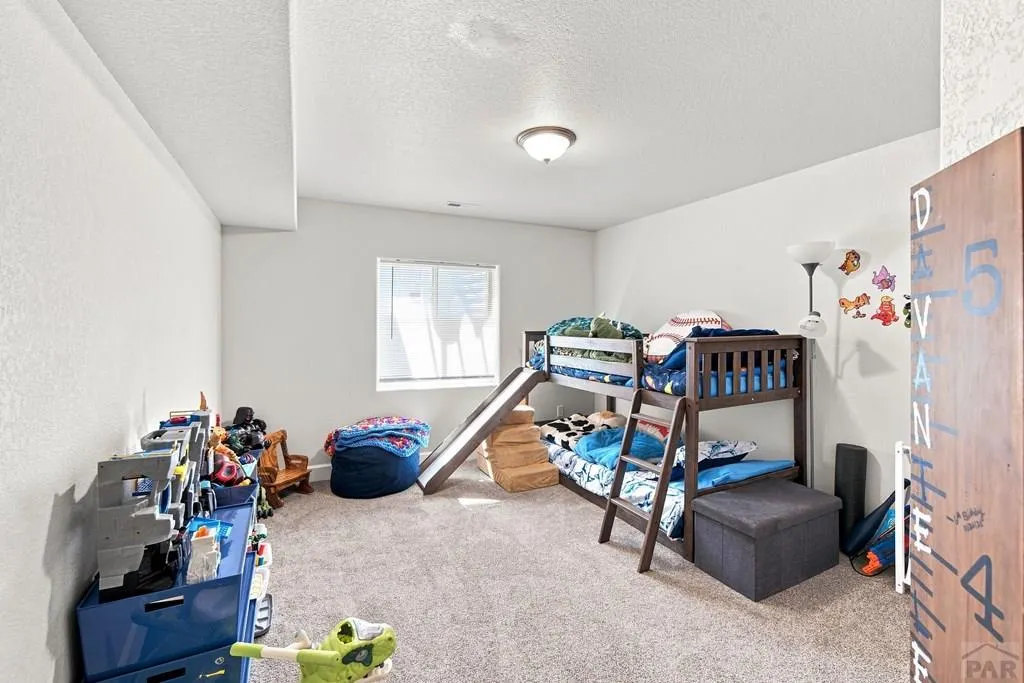
| Bedroom 4 Area | 143.319 |
| Bedroom 4 Length | 11.11 |
| Bedroom 4 Width | 12.9 |
| Dining Room Area | 14 |
| Dining Room Width | 12.25 |
| Family Room Area | 403.38 |
| Family Room Length | 16.6 |
| Living Room Area | 160.2708 |
| Living Room Length | 13.0833 |
| Living Room Width | 12.25 |
| Primary Bedroom Area | 202.0833 |
| Primary Bedroom Length | 12.5 |
| Primary Bedroom Width | 16.1667 |
| Family Room Width | 24.3 |
| Family Room Level | Basement |
| Dining Room Level | Main |
| Dining Room Area | 171.5 |
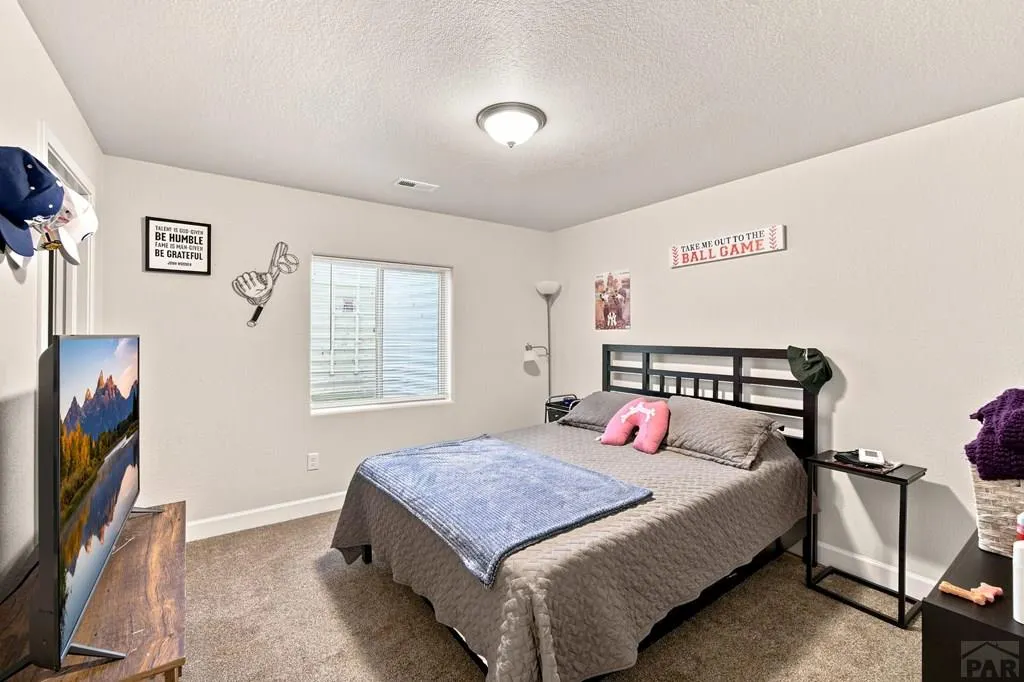
| Bedroom 4 Level | Basement |
| Bedroom 3 Level | Basement |
| Second Bedroom Level | Main |
Exterior Features
| Exterior Amenities | Outdoor Lighting-Rear |
|---|---|
| Fencing | Wood Fence-Rear |
| Parking Features | 3 Car Garage Attached,Garage Door Opener |
| Lot Features | Sprinkler System-Front,Sprinkler System-Rear,Lawn-Front,Lawn-Rear,Rock-Front,Rock-Rear,Trees-Rear |
| Water Source | Public |
| Total Parking | 3 |
| Lot Size Area | 7100.28 |
| Spa | false |
| Building Area Total | 2904 |
| Lot Size Acres | 0.163 |
| Road Surface Type | Paved |
| Covered Spaces | 3 |
| Irrigation Water Rights Y/N | false |
Amenities
- Foreclosure
- Views
- Short Sale
- New Construction
- Adult 55+
- Lease To Own
- No HOA Fees
- Furnished
- Primary On Main
- Air Conditioning
- Seller Finance
- Green
- Fixer Upper
- Horse
- Golf
- Fireplace
- Deck
- Garage
- Basement
- Pool
Property vs Single Family Average in 81005
Price
Taxes
Year Built
In The Neighborhood
Eco Friendly
Pueblo
$ 360,000
3319 Fox Den Ct
Pueblo, CO 81005
- Type
- Single Family
- Size
- 1,935 SqFt
- Rooms
- 3 Beds + 2 Baths
Primary On Main
Pueblo
$ 349,900
3743 Bobcat Lane
Pueblo, CO 81005
- Type
- Single Family
- Size
- 2,440 SqFt
- Rooms
- 4 Beds + 3 Baths
Pueblo
$ 395,000
3644 Bison Lane
Pueblo, CO 81005
- Type
- Single Family
- Size
- 2,474 SqFt
- Rooms
- 4 Beds + 4.5 Baths
Primary On Main
Pueblo
$ 370,000
3929 Pronghorn Lane
Pueblo, CO 81005
- Type
- Single Family
- Size
- 1,579 SqFt
- Rooms
- 4 Beds + 2 Baths
Reduced
Pueblo
$ 299,000
3914 Bison Lane
Pueblo, CO 81005
- Type
- Single Family
- Size
- 2,106 SqFt
- Rooms
- 3 Beds + 5 Baths
New Construction
Pueblo
$ 329,980
3410 Wapiti Ln
Pueblo, CO 81005
- Type
- Single Family
- Size
- 1,220 SqFt
- Rooms
- 3 Beds + 2 Baths
Reduced
Pueblo
$ 399,900
3315 Bighorn Ct
Pueblo, CO 81005
- Type
- Single Family
- Size
- 2,037 SqFt
- Rooms
- 5 Beds + 4.5 Baths
Primary On Main
Pueblo
$ 439,900
3538 Raccoon Lane
Pueblo, CO 81005
- Type
- Single Family
- Size
- 3,158 SqFt
- Rooms
- 5 Beds + 3 Baths
 The real estate listing information and related content displayed on this site is provided exclusively for consumers’ personal, non-commercial use and may not be used for any purpose other than to identify prospective properties consumers may be interested in purchasing. This information and related content is deemed reliable but is not guaranteed accurate by elevateMLS.
 Pueblo Association of REALTORS®, Inc. All information deemed reliable but not guaranteed. All properties are subject to prior sale, change or withdrawal. Neither listing broker(s) or information provider(s) shall be responsible for any typographical errors, misinformation, misprints and shall be held totally harmless. Listing(s) information is provided for consumer's personal, non-commercial use and may not be used for any purpose other than to identify prospective properties consumers may be
