
Address
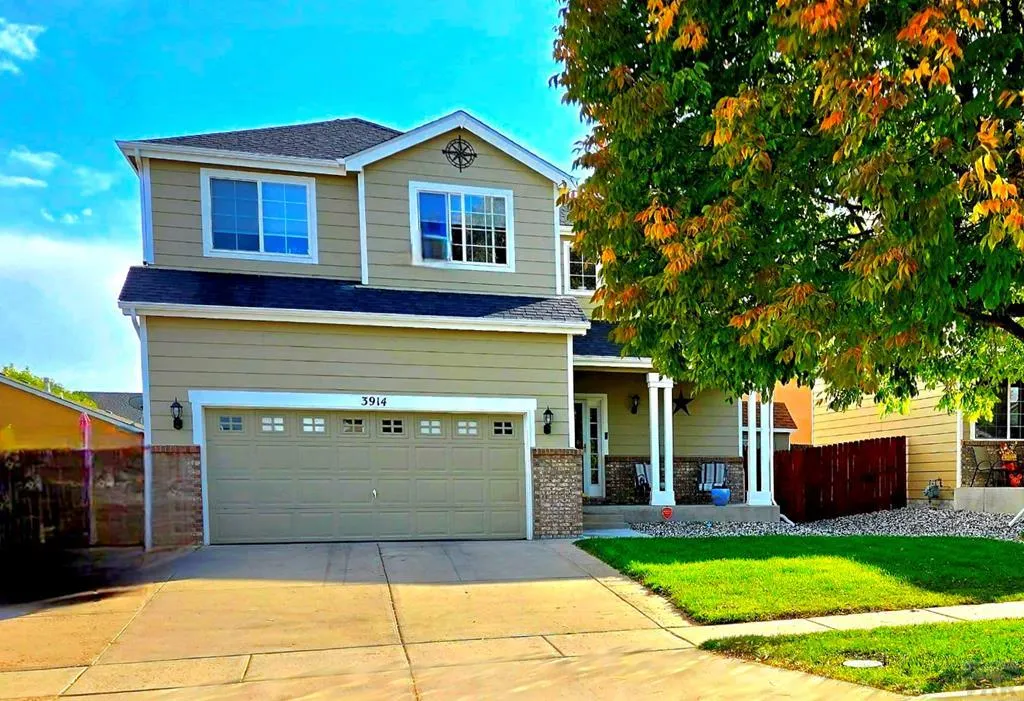
3914 Bison Lane, Pueblo, CO
Price
$ 299,000
Property Attributes
- MLS#241284
- TypeSingle Family
- Listing Status Under Contract
- CountyPueblo
- CityPueblo
- AreaSouth
- NeighborhoodSouthpointe
- Zip81005
- Style
- Year Built2003
- Taxes$ 2170
- Price$ 299,000
- Bedrooms3
- Full Bathrooms4
- Half Bathrooms2
- Sqr Footage2106
- Lot Size0.125 Acres
Data Source:
Pueblo Association Of REALTORS® (PAOR)
Property Description
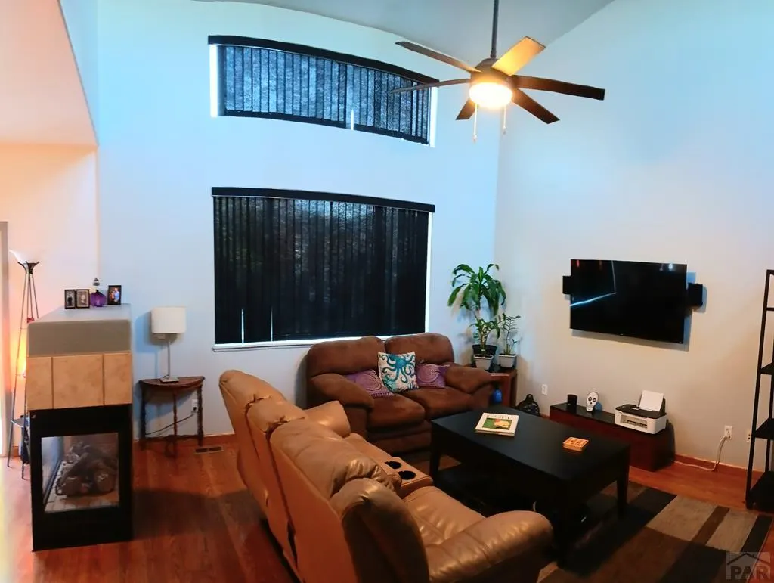
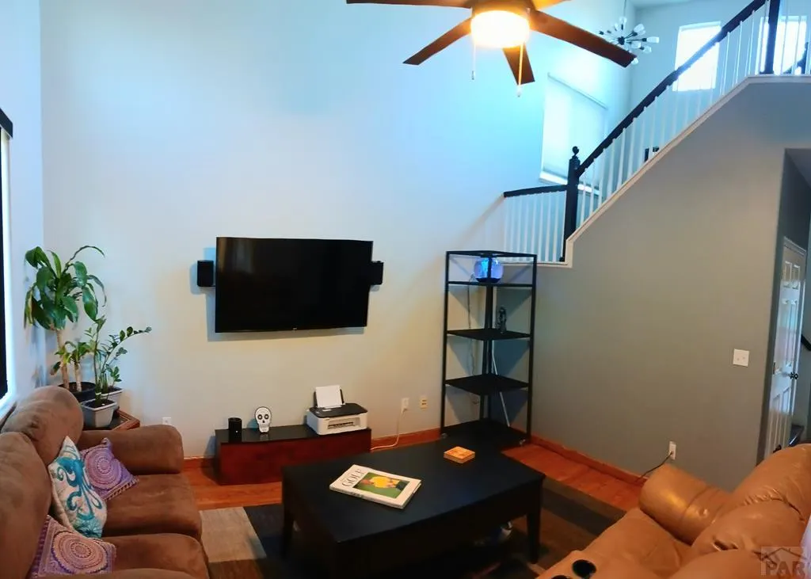
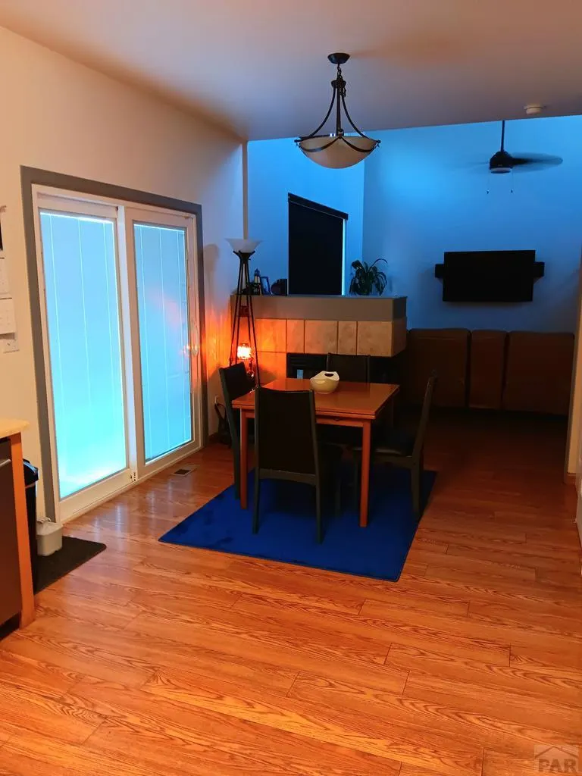
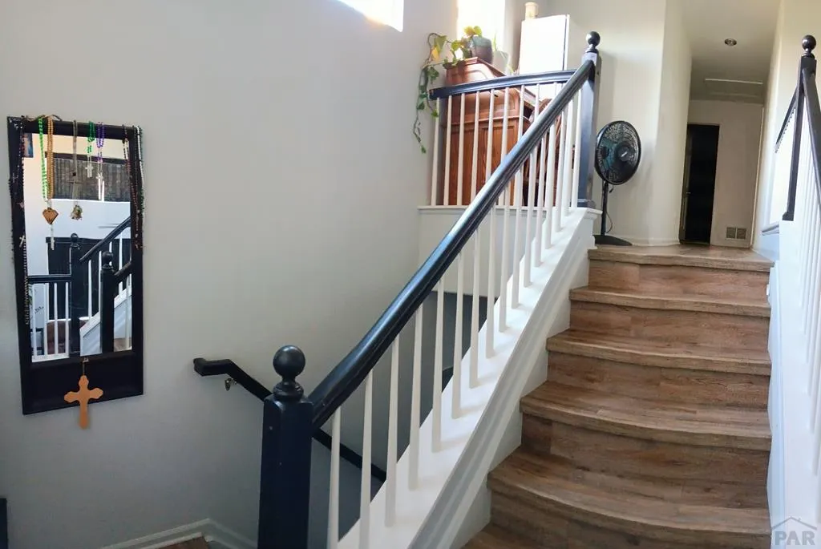
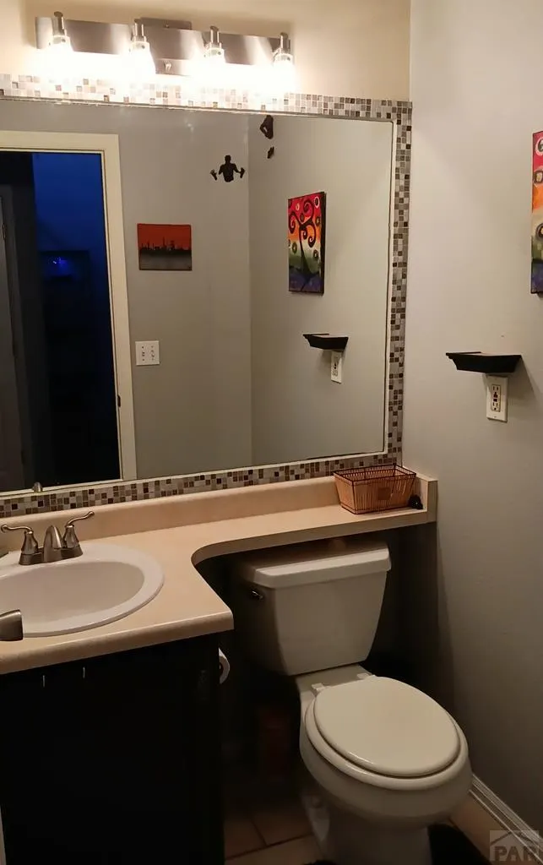
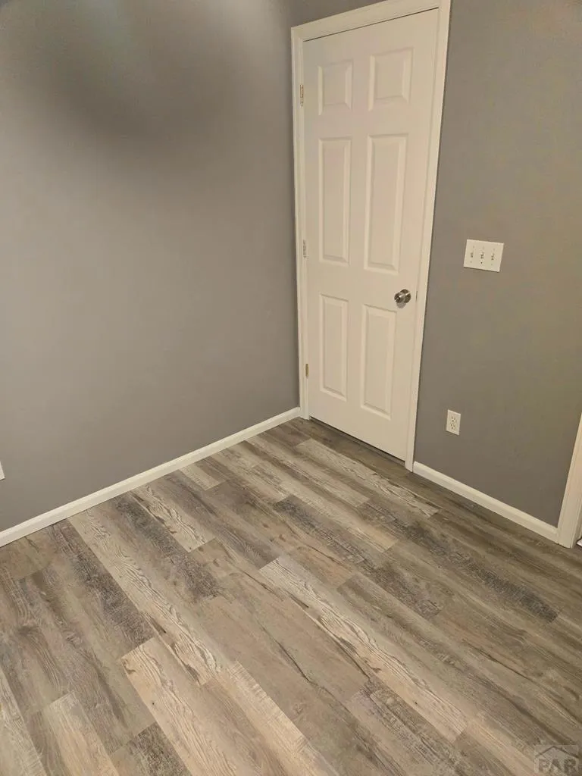
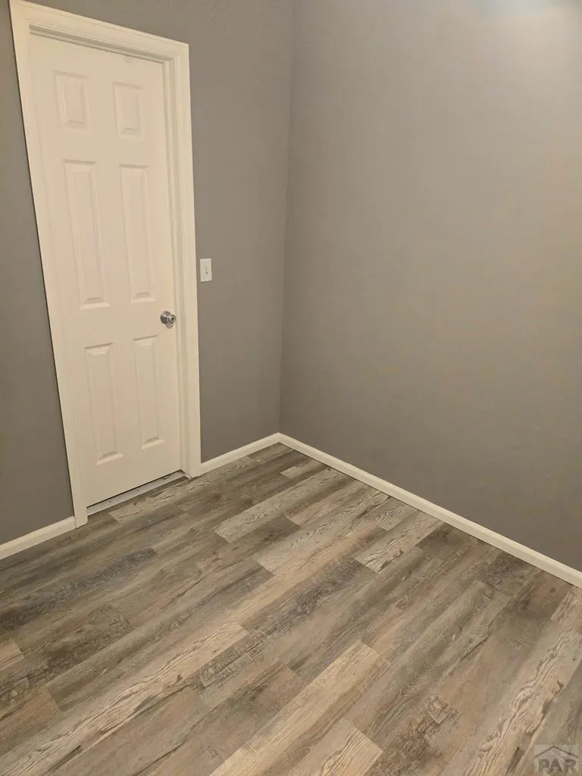
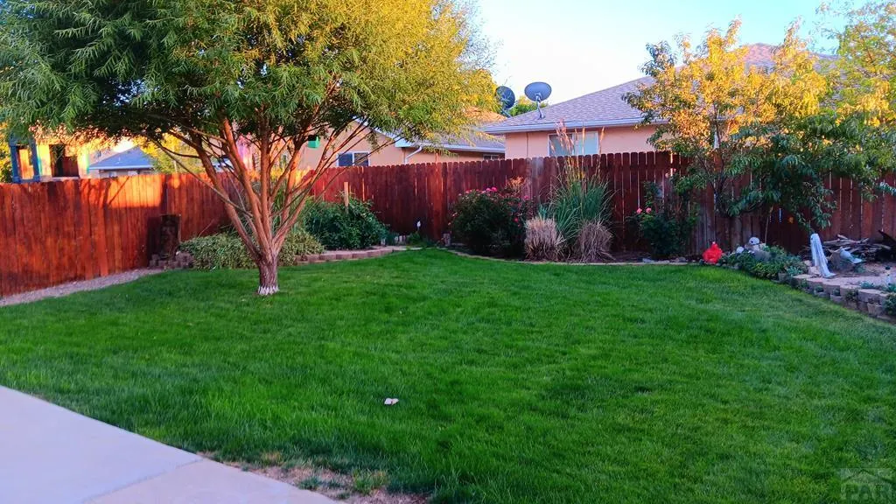
2 Story Southpointe home with beautiful curb appeal. Mature landscaping front and back. Modern living with 2 way fireplace, vaulted ceilings, recently updated bedroom flooring. Basement with half bath bath makes a great family room or potential 4th bedroom.
| Price History | |
|---|---|
| 7/21/2026 | Listed $329,900 |
| 8/1/2026 | 5$315,000 |
| 8/9/2026 | 2$309,000 |
| 8/13/2026 | 3$299,000 |
General Features
| Sewer | Public Sewer |
|---|---|
| Heating | Natural Gas |
| Cooling | Refrigerated Central Air |
| Possession | Negotiable |
| Roof | Composition |
| Appliances | Disposal,Refrigerator,Electric Range Oven,Microwave Built-in |
| Zoning | R-2 |
| Garage Spaces | 2 |
| Gas Y/N | Xcel |
| Association Fee Includes | None |
| Patio/Porch Features | Patio-Open-Front,Patio-Open-Rear |
| Construction Materials | Frame |
| Exclusions | Washer, Dryer |
| Year Built | 2003 |
| Electric | BlackHills |
| Stories Count | 2 |
| Levels | Two |
| Property Subtype | Single Family Residence |
| County | Pueblo |
| New Construction | false |
| Property Type | Residential |
| Association Amenities | None |
| HOA | false |
| Attached Garage | true |
| Subdivision Name | Southpointe |
| Garage Y/N | true |
| Other Structures | Shed(s) |
| Full Baths | 2 |
| Status | Under Contract |
| Directions | From Pueblo Blvd, turn South on Vinewood. Turn West onto Bison Ln. |
| City | Pueblo |
| Disclosures | Lead Based Paint Disclosure |
| High School District | 60 |
| MLS Area | South |
| Lot Size Units | Square Feet |
| Lot Size Square Feet | 5445 |
| Carport Y/N | false |
| Tax Annual Amount | 2170.5 |
| Additional Parcels Y/N | false |
| Virtual Tour | https://tour.usamls.net/3914-Bison-Lane-Pueblo-CO-81005/unbranded |
| Building Area Units | Square Feet |
| Primary Bedroom Level | Upper |
| Living Area Units | Square Feet |
| Standard Status | Active Under Contract |
| Occupancy Type | Owner |
| Middle/Junior School District | 60 |
| Elementary School District | 60 |
| Legal Description | LOT 4 BLK 10 HERITAGE VILLAGE FILIMG NO 3 A SPECIAL AREA PLAN FORMERLY # 15-222-00-012 + 01 |
Interior Features
| Interior Amenities | Ceiling Fan(s),Vaulted Ceiling(s),Walk-In Closet(s),Soaking Tub |
|---|---|
| Basement | Full |
| Total Fireplaces | 1 |
| Fireplace Features | Double Sided |
| Kitchen Level | Main |
| Air Conditioning Y/N | true |
| Heating Y/N | true |
| Window Features | Vinyl |
| Fireplace Y/N | true |
| Above Grade Finished Area | 1429 |
| Half Baths | 2 |
| Laundry Features | Main,Laminate |
| Total Bedrooms | 3 |
| Below Grade Finished Area | 677 |
| Living Room Level | Main |
| Below Grade Finished Area Unit Type | Square Feet |
| LivingAreaSource | Court House |
| Above Grade Finished Area Unit Type | Square Feet |
| Total Baths | 4 |
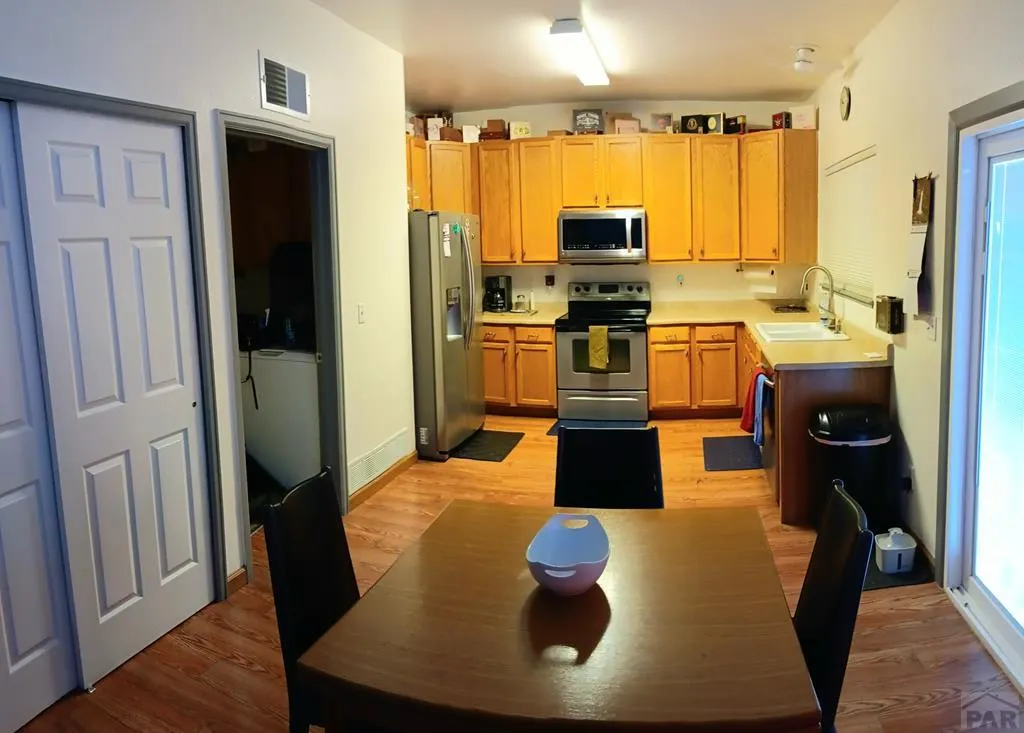
| Kitchen Area | 97 |
| Kitchen Description | Laminate |
| Kitchen Length | 10 |
| Kitchen Width | 9.7 |
| RoomBasementArea | 677 |
| Primary on Main | 100 |
| Second Bedroom Length | 10 |
| Second Bedroom Width | 10 |
| Bedroom 3 Area | 110 |
| Bedroom 3 Length | 11 |
| Bedroom 3 Width | 10 |
| Dining Room Area | 10 |
| Dining Room Width | 9.7 |
| Family Room Area | 420 |
| Family Room Length | 30 |
| Living Room Area | 196 |
| Living Room Length | 14 |
| Living Room Width | 14 |
| Primary Bedroom Area | 168 |
| Primary Bedroom Length | 12 |
| Primary Bedroom Width | 14 |
| Family Room Width | 14 |
| Family Room Level | Basement |
| Dining Room Level | Main |
| Dining Room Area | 97 |
| Bedroom 3 Level | Upper |
| Second Bedroom Level | Upper |
Exterior Features
| Exterior Amenities | Garden Area-Rear |
|---|---|
| Parking Features | 2 Car Garage Attached |
| Lot Features | Sprinkler System-Front,Sprinkler System-Rear,Lawn-Front,Lawn-Rear,Rock-Front,Trees-Front,Trees-Rear |
| Water Source | Public |
| Total Parking | 2 |
| Lot Size Area | 5445 |
| Spa | false |
| Building Area Total | 2106 |
| Lot Dimensions | 60 x 91 |
| Lot Size Acres | 0.125 |
| Road Surface Type | Paved |
| Covered Spaces | 2 |
| Irrigation Water Rights Y/N | false |
Amenities
- Foreclosure
- Views
- Short Sale
- New Construction
- Adult 55+
- Lease To Own
- No HOA Fees
- Furnished
- Primary On Main
- Air Conditioning
- Seller Finance
- Green
- Fixer Upper
- Horse
- Golf
- Fireplace
- Deck
- Garage
- Basement
- Pool
Property vs Single Family Average in 81005
Price
Taxes
Year Built
In The Neighborhood
Eco Friendly
Pueblo
$ 360,000
3319 Fox Den Ct
Pueblo, CO 81005
- Type
- Single Family
- Size
- 1,935 SqFt
- Rooms
- 3 Beds + 2 Baths
Primary On Main
Pueblo
$ 349,900
3743 Bobcat Lane
Pueblo, CO 81005
- Type
- Single Family
- Size
- 2,440 SqFt
- Rooms
- 4 Beds + 3 Baths
Pueblo
$ 395,000
3644 Bison Lane
Pueblo, CO 81005
- Type
- Single Family
- Size
- 2,474 SqFt
- Rooms
- 4 Beds + 4.5 Baths
Primary On Main
Pueblo
$ 370,000
3929 Pronghorn Lane
Pueblo, CO 81005
- Type
- Single Family
- Size
- 1,579 SqFt
- Rooms
- 4 Beds + 2 Baths
Primary On Main
Pueblo
$ 449,000
3530 Ptarmigan Ln
Pueblo, CO 81005
- Type
- Single Family
- Size
- 2,410 SqFt
- Rooms
- 4 Beds + 2 Baths
New Construction
Pueblo
$ 329,980
3410 Wapiti Ln
Pueblo, CO 81005
- Type
- Single Family
- Size
- 1,220 SqFt
- Rooms
- 3 Beds + 2 Baths
Reduced
Pueblo
$ 399,900
3315 Bighorn Ct
Pueblo, CO 81005
- Type
- Single Family
- Size
- 2,037 SqFt
- Rooms
- 5 Beds + 4.5 Baths
Primary On Main
Pueblo
$ 439,900
3538 Raccoon Lane
Pueblo, CO 81005
- Type
- Single Family
- Size
- 3,158 SqFt
- Rooms
- 5 Beds + 3 Baths
 The real estate listing information and related content displayed on this site is provided exclusively for consumers’ personal, non-commercial use and may not be used for any purpose other than to identify prospective properties consumers may be interested in purchasing. This information and related content is deemed reliable but is not guaranteed accurate by elevateMLS.
 Pueblo Association of REALTORS®, Inc. All information deemed reliable but not guaranteed. All properties are subject to prior sale, change or withdrawal. Neither listing broker(s) or information provider(s) shall be responsible for any typographical errors, misinformation, misprints and shall be held totally harmless. Listing(s) information is provided for consumer's personal, non-commercial use and may not be used for any purpose other than to identify prospective properties consumers may be
