
Primary on Main - Eco Friendly
Address
1909 Conejos Pl, Pueblo, CO
Price
$ 559,000
Property Attributes
- MLS#242227
- TypeSingle Family
- Listing Status Active
- CountyPueblo
- CityPueblo
- AreaNorth
- NeighborhoodNorth Vista Highlands
- Zip81001
- Style
- Year Built2022
- Taxes$ 7915
- Price$ 559,000
- Bedrooms4
- Full Bathrooms4
- Half Bathrooms1
- Sqr Footage4284
- Lot Size0.133 Acres
Data Source:
Pueblo Association Of REALTORS® (PAOR)
Property Description
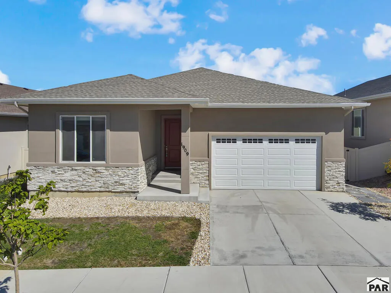
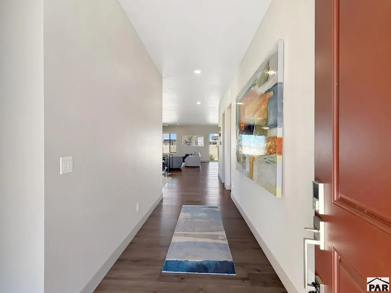
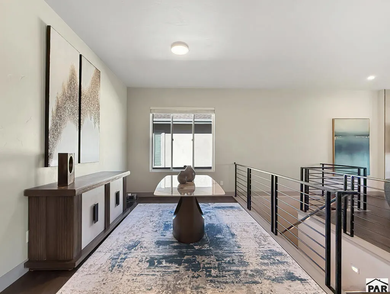
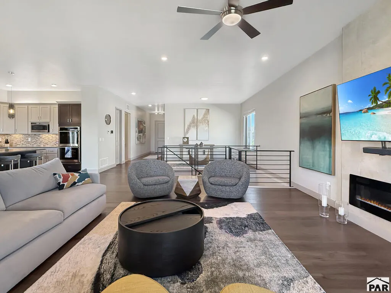
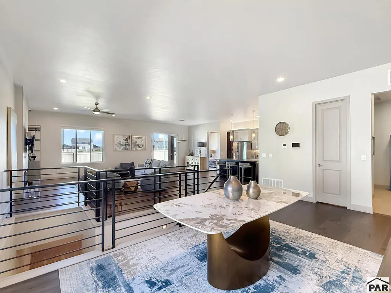
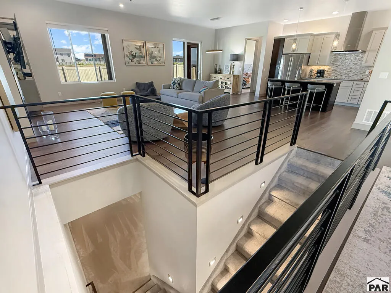
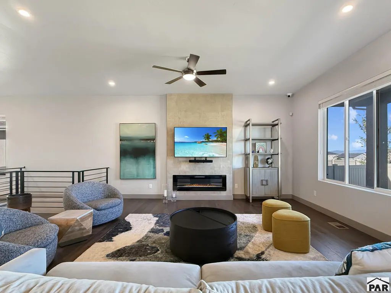
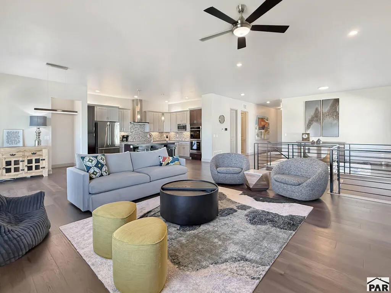
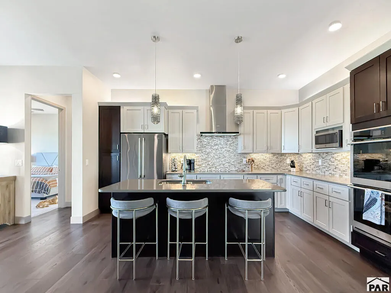
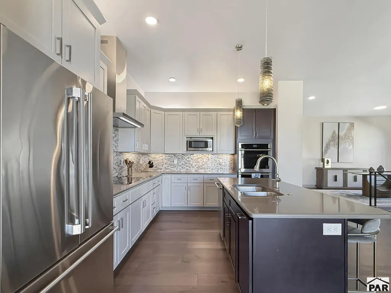
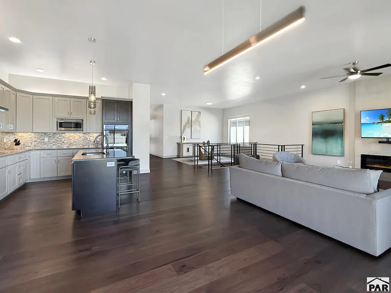
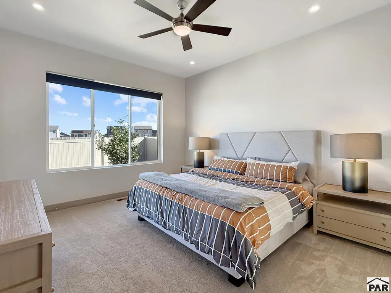
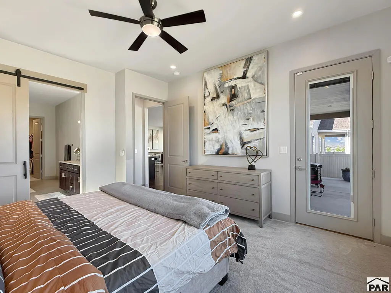
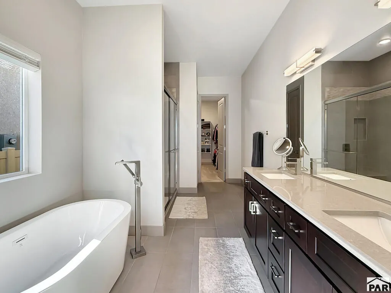
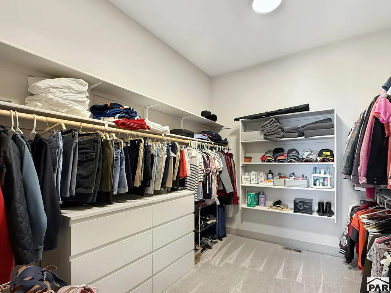
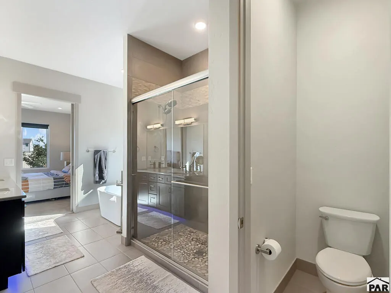
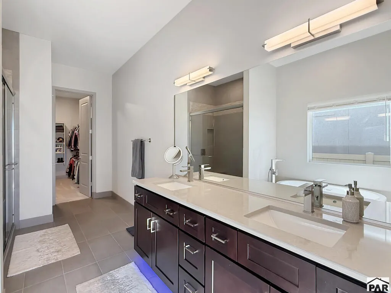
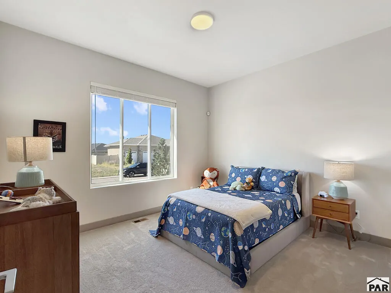
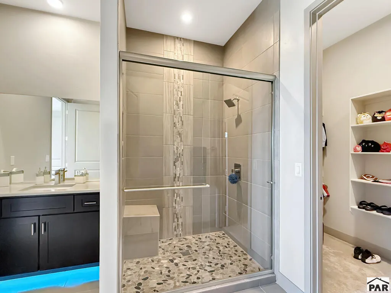
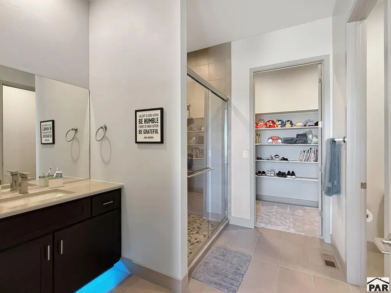
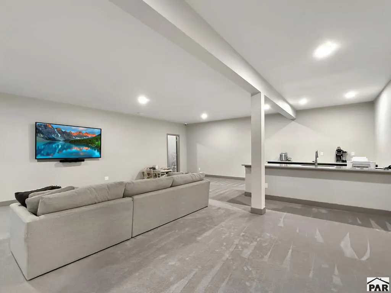
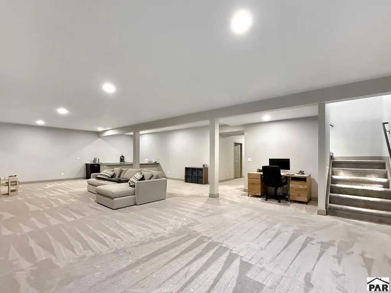
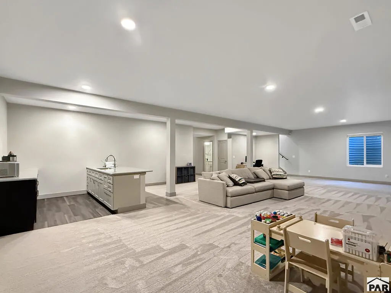
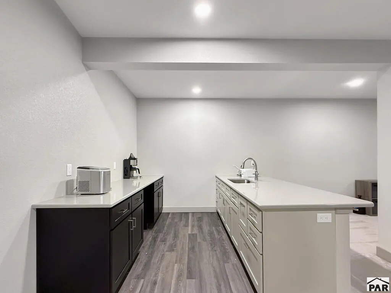
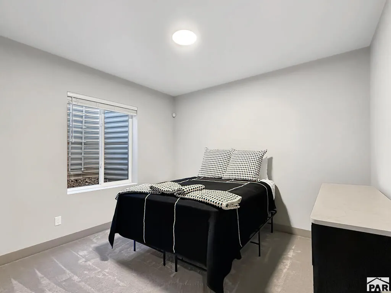
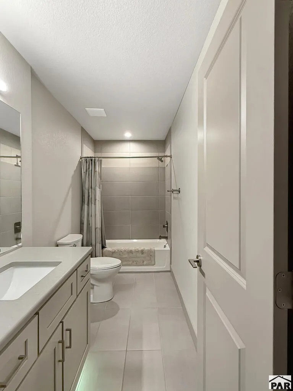
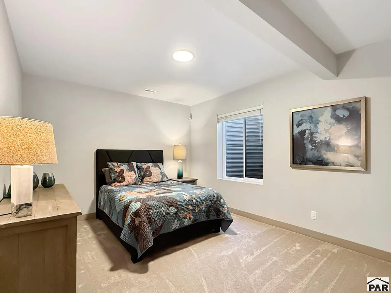
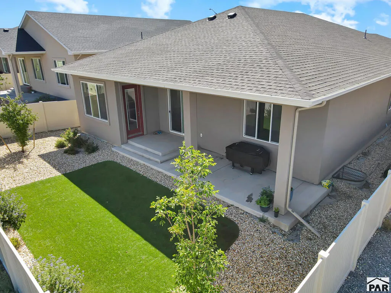
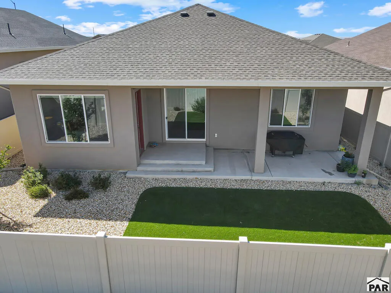
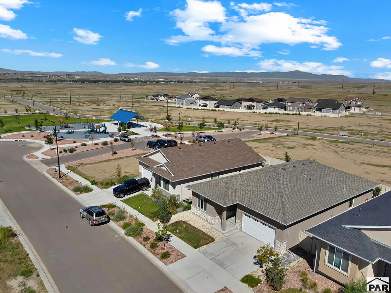
Welcome to this stunning home in the desirable, North Vista Highlands neighborhood. Spanning 4,284 total square feet with 4 spacious bedrooms and 4 bathrooms, this property seamlessly blends modern elegance with functional design. Upon entry, you are greeted by a large entrance with high ceilings and soaring, tall doors that lead into an expansive 28x26 living room equipped with an electric fireplace and warm hardwood floors. The light-filled main level effortlessly connects an open dining area and a gourmet kitchen featuring sleek granite countertops, an ideal layout for both everyday living and hosting guests. Designed for maximum comfort, the main floor boasts a generous Master Suite with an attached 5-piece bath, garden tub, walk-in shower, and huge walk-in closet! The fully finished basement doubles your living space with an oversized 40x26 family room, two additional bedrooms, and a full bath. Outdoor living is equally inviting with a comfortable rear patio, low-maintenance xeriscaping, a 2-car attached garage, and central refrigerated air. This home is built to Net Zero energy standards, with a heating unit that has a Mitsubishi air handler with back up resistive heat to save on initial heat up and also provide instant heat. Situated on a quiet street, this move-in-ready home offers the perfect balance of luxury, space, and low maintenance peace of mind.
| Price History | |
|---|---|
| 9/11/2026 | Listed $559,000 |
General Features
| Sewer | Public Sewer |
|---|---|
| Heating | Electric,Forced Air |
| Cooling | Refrigerated Central Air |
| Roof | Composition |
| Appliances | Dishwasher,Disposal,Refrigerator |
| Zoning | R |
| Garage Spaces | 2 |
| Gas Y/N | CONatGas |
| Association Fee Includes | None |
| Patio/Porch Features | Porch-Covered-Front,Patio-Covered-Rear |
| Architectural Style | Ranch |
| Security Features | Smoke Detector/CO |
| Construction Materials | Frame,Stucco,Aqua Pex |
| Year Built | 2022 |
| Electric | BlackHills |
| Property Subtype | Single Family Residence |
| County | Pueblo |
| New Construction | false |
| Property Type | Residential |
| Association Amenities | None |
| HOA | false |
| Attached Garage | true |
| Subdivision Name | North Vista Highlands |
| Garage Y/N | true |
| Green Water Conservation | Water-Smart Landscaping |
| Full Baths | 1 |
| Status | Active |
| Directions | Take Hwy. 50 to Jerry Murphy exit. Turn left onto Bonforte Blvd. continue straight to Candytuft Blvd. Turn right. Follow to Cedarweed BLVD turn left. Follow to Vision Hills Pkwy. turn right. to La Jara Drive, turn left. Then second Right on Conejos Pl. |
| City | Pueblo |
| Disclosures | Lead Based Paint Disclosure |
| High School District | 60 |
| MLS Area | North |
| Lot Size Units | Square Feet |
| Lot Size Square Feet | 5793.48 |
| Carport Y/N | false |
| Tax Annual Amount | 7915 |
| Additional Parcels Y/N | false |
| Virtual Tour | https://tour.usamls.net/1909-Conejos-Pl-Pueblo-CO-81001/unbranded |
| Building Area Units | Square Feet |
| Primary Bedroom Level | Main |
| Living Area Units | Square Feet |
| Standard Status | Active |
| Occupancy Type | Owner |
| Middle/Junior School District | 60 |
| Elementary School District | 60 |
| Legal Description | LOT 6 BLK 14 NORTH VISTA HIGHLANDS FILING NO 1 FORMERLY #04-080-25-004 + 009 + 012 + 013 + 016 + 018 + 020 |
Interior Features
| Interior Amenities | Ceiling Fan(s),Walk-In Closet(s),Soaking Tub,Walk-in Shower,Granite Counters |
|---|---|
| Basement | Full |
| Flooring | New Floor Coverings,Hardwood,Tile |
| Total Fireplaces | 1 |
| Fireplace Features | Living Room,Electric |
| Kitchen Level | Main |
| Air Conditioning Y/N | true |
| Heating Y/N | true |
| Window Features | Double Pane Windows,Vinyl,Window Coverings |
| Fireplace Y/N | true |
| Above Grade Finished Area | 2142 |
| Half Baths | 1 |
| 3/4 Baths | 1 |
| Laundry Features | Main,Tile |
| Total Bedrooms | 4 |
| Below Grade Finished Area | 2142 |
| Living Room Level | Main |
| Below Grade Finished Area Unit Type | Square Feet |
| LivingAreaSource | Court House |
| Above Grade Finished Area Unit Type | Square Feet |
| Total Baths | 4 |
| Kitchen Area | 187.5 |
| Kitchen Description | Wood |
| Kitchen Length | 12.5 |
| Kitchen Width | 15 |
| RoomBasementArea | 2142 |
| Primary on Main | 121 |
| Second Bedroom Length | 11 |
| Second Bedroom Width | 11 |
| Bedroom 3 Area | 154 |
| Bedroom 3 Length | 11 |
| Bedroom 3 Width | 14 |
| Bedroom 4 Area | 121 |
| Bedroom 4 Length | 11 |
| Bedroom 4 Width | 11 |
| Dining Room Area | 19 |
| Dining Room Width | 9 |
| Family Room Area | 1040 |
| Family Room Length | 40 |
| Living Room Area | 728 |
| Living Room Length | 28 |
| Living Room Width | 26 |
| Primary Bedroom Area | 195 |
| Primary Bedroom Length | 13 |
| Primary Bedroom Width | 15 |
| Family Room Width | 26 |
| Family Room Level | Basement |
| Dining Room Level | Main |
| Dining Room Area | 171 |
| Bedroom 4 Level | Basement |
| Bedroom 3 Level | Basement |
| Second Bedroom Level | Main |
Exterior Features
| Parking Features | 2 Car Garage Attached,Garage Door Opener |
|---|---|
| Lot Features | Sprinkler System-Front,Lawn-Front,Lawn-Rear,Rock-Front,Rock-Rear |
| Water Source | Public |
| Total Parking | 2 |
| Lot Size Area | 5793.48 |
| Spa | false |
| Building Area Total | 4284 |
| Lot Dimensions | 55 x 105 |
| Lot Size Acres | 0.133 |
| Road Surface Type | Paved |
| Covered Spaces | 2 |
| Irrigation Water Rights Y/N | false |
Amenities
- Foreclosure
- Views
- Short Sale
- New Construction
- Adult 55+
- Lease To Own
- No HOA Fees
- Furnished
- Primary On Main
- Air Conditioning
- Seller Finance
- Green
- Fixer Upper
- Horse
- Golf
- Fireplace
- Deck
- Garage
- Basement
- Pool
Property vs Single Family Average in 81001
Price
Taxes
Year Built
In The Neighborhood
Views
Pueblo
$ 550,000
1913 Cuchara Drive
Pueblo, CO 81001
- Type
- Single Family
- Size
- 3,855 SqFt
- Rooms
- 4 Beds + 3.5 Baths
Eco Friendly
Pueblo
$ 595,000
1914 Cuchara Drive
Pueblo, CO 81001
- Type
- Single Family
- Size
- 4,240 SqFt
- Rooms
- 4 Beds + 6 Baths
 The real estate listing information and related content displayed on this site is provided exclusively for consumers’ personal, non-commercial use and may not be used for any purpose other than to identify prospective properties consumers may be interested in purchasing. This information and related content is deemed reliable but is not guaranteed accurate by elevateMLS.
 Pueblo Association of REALTORS®, Inc. All information deemed reliable but not guaranteed. All properties are subject to prior sale, change or withdrawal. Neither listing broker(s) or information provider(s) shall be responsible for any typographical errors, misinformation, misprints and shall be held totally harmless. Listing(s) information is provided for consumer's personal, non-commercial use and may not be used for any purpose other than to identify prospective properties consumers may be
