
Short Sale
Address
13 Sweetpea Court, Pueblo, CO
Price
$ 369,999
Property Attributes
- MLS#240744
- TypeSingle Family
- Listing Status Active
- CountyPueblo
- CityPueblo
- AreaEast
- NeighborhoodUniversity Park And Hills
- Zip81001
- Style
- Year Built1979
- Taxes$ 2153
- Price$ 369,999
- Bedrooms3
- Full Bathrooms2
- Half Bathrooms0
- Sqr Footage2081
- Lot Size0.211 Acres
Data Source:
Pueblo Association Of REALTORS® (PAOR)
Property Description
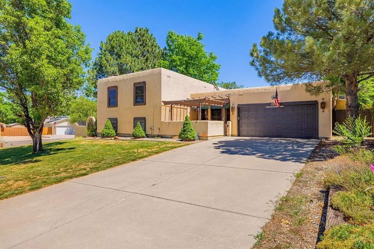
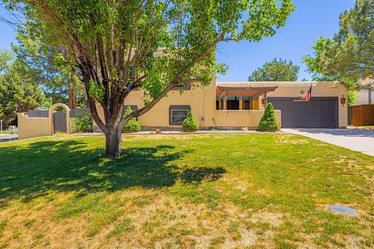
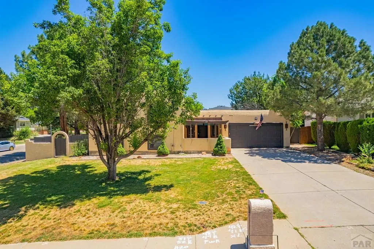
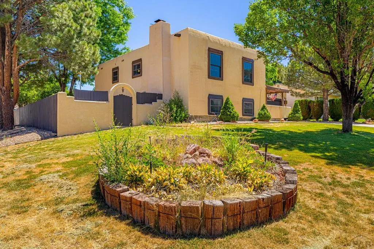
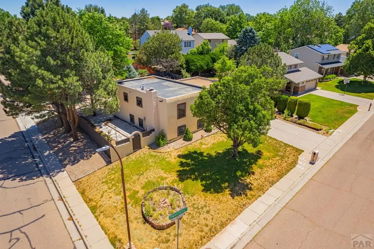
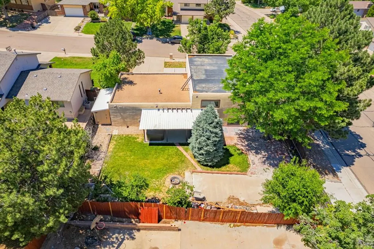
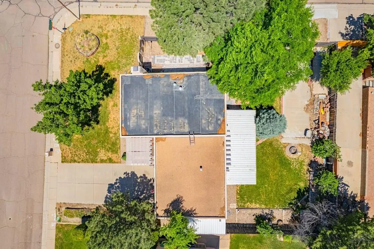
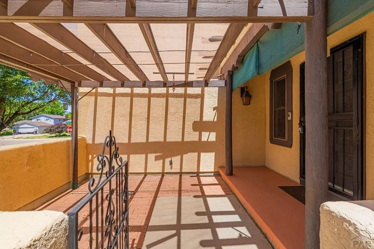
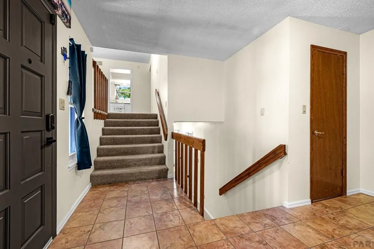
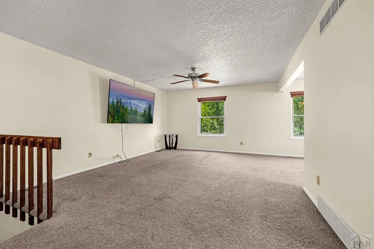
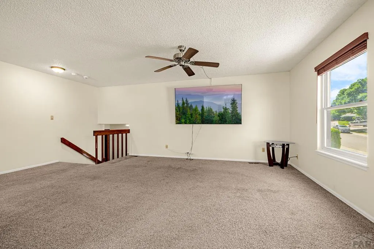
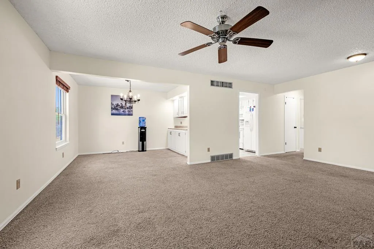
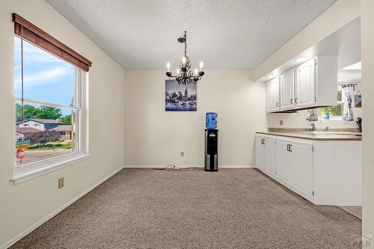
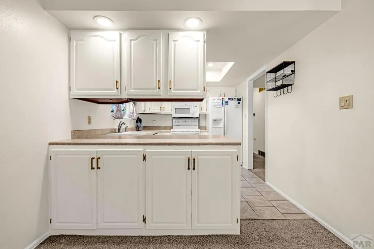
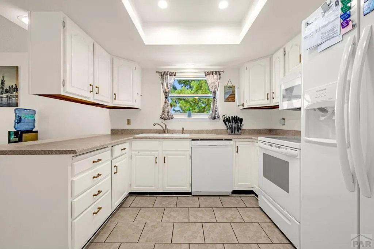
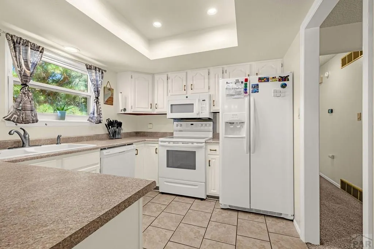
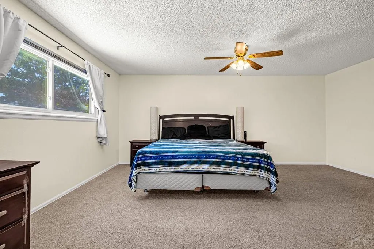
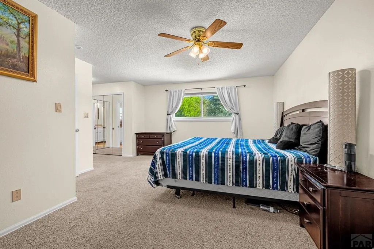
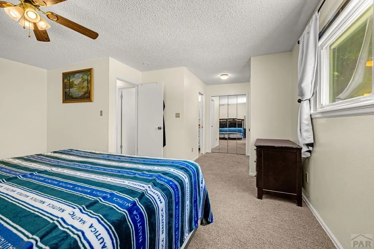
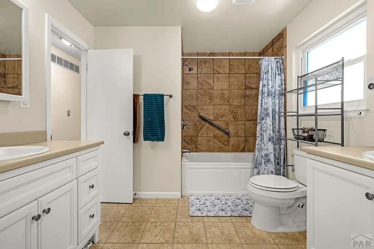
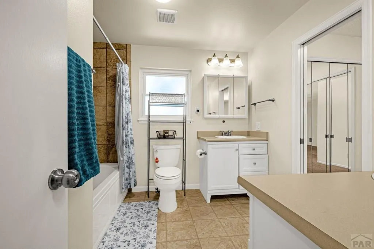
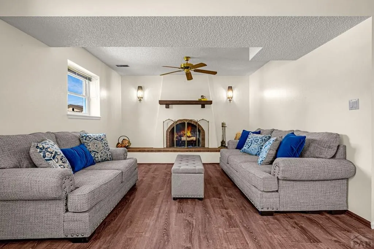
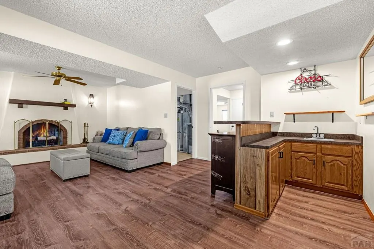
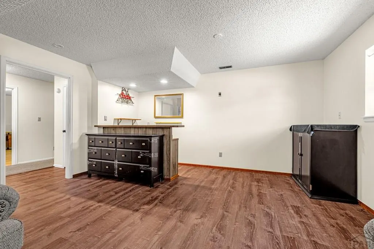
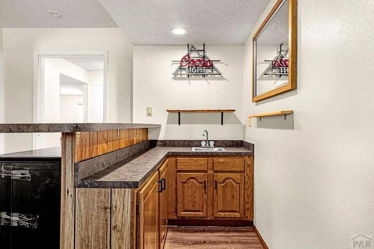
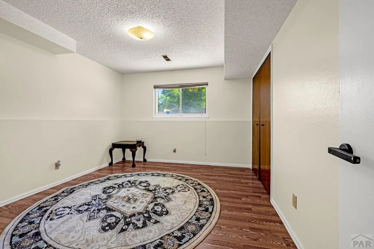
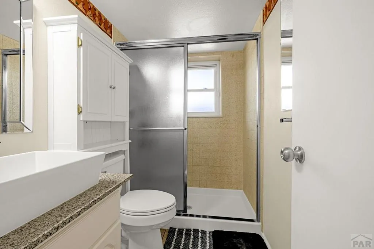
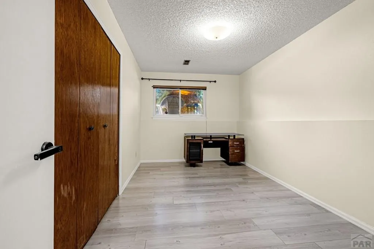
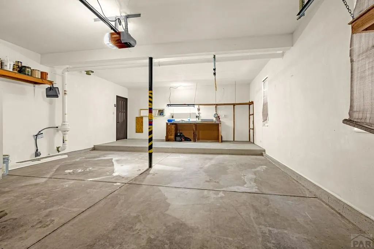
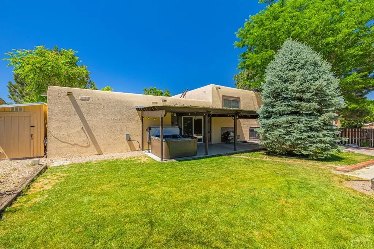
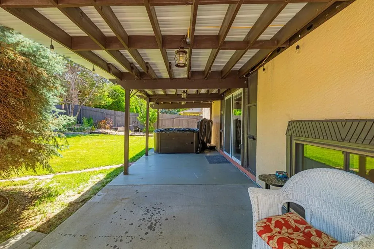
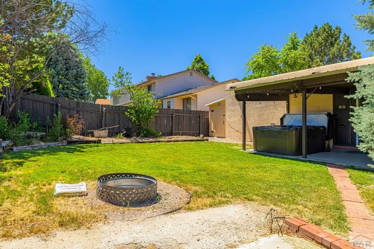
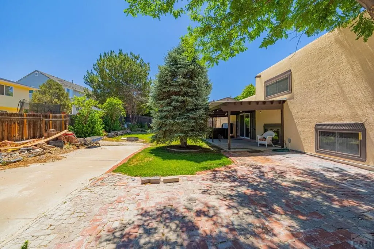
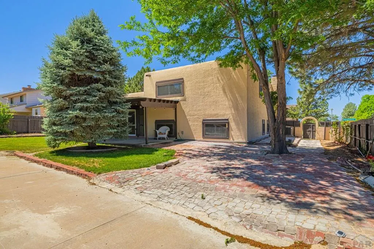
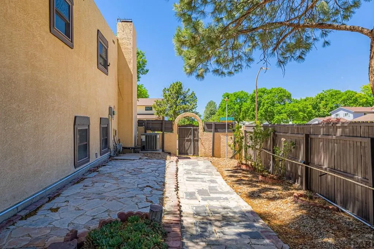
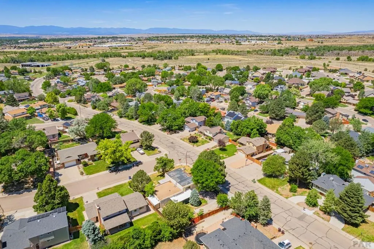
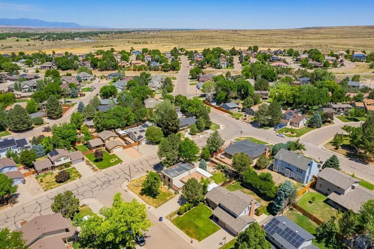
Welcome home to 13 Sweetpea Court in the desirable University Park neighborhood of Pueblo! Situated on a spacious corner lot, this attractive stucco tri-level offers over 2,000 square feet of comfortable living space with 3 bedrooms and 2 beautifully remodeled bathrooms. The home features new flooring throughout the lower level, creating a fresh and inviting atmosphere. Enjoy multiple living areas, including a cozy basement family room complete with a fireplace—perfect for relaxing evenings or entertaining guests. Outside, you'll find amenities that are hard to come by, including RV parking, an oversized 2-car garage, and a private hot tub for year-round enjoyment. The corner lot provides additional space and curb appeal, while the tri-level layout offers functionality and flexibility for today's lifestyle. Conveniently located near schools, parks, shopping, and everyday amenities, this well-maintained University Park home combines comfort, space, and desirable extras in one exceptional package.
| Price History | |
|---|---|
| 6/20/2026 | Listed $379,000 |
| 7/21/2026 | 2$369,999 |
General Features
| Sewer | Public Sewer |
|---|---|
| Heating | Natural Gas |
| Cooling | Refrigerated Central Air |
| Roof | Rubber |
| Appliances | Dishwasher,Refrigerator,Electric Range Oven,Washer,Dryer |
| Zoning | RES |
| Garage Spaces | 2 |
| Gas Y/N | Xcel |
| Association Fee Includes | None |
| Patio/Porch Features | Porch-Covered-Front,Porch-Covered-Rear |
| Construction Materials | Frame,Stucco |
| Exclusions | Personal Property |
| Year Built | 1979 |
| Levels | Tri-Level |
| Property Subtype | Single Family Residence |
| County | Pueblo |
| New Construction | false |
| Property Type | Residential |
| Association Amenities | None |
| HOA | false |
| Attached Garage | true |
| Subdivision Name | University Park And Hills |
| Garage Y/N | true |
| Other Structures | Shed(s) |
| Full Baths | 2 |
| Status | Active |
| Directions | I-25 South, Exit on HWY 50 West, turn east on HWY 50 West, Exit on Jerry Murphy, turn left, take the 3rd right on Candytuft Blvd. 5th right first house on the left, |
| City | Pueblo |
| Disclosures | Lead Based Paint Disclosure |
| High School District | 60 |
| MLS Area | East |
| Lot Size Units | Square Feet |
| Lot Size Square Feet | 9191.16 |
| Carport Y/N | false |
| Spa Features | Hot Tub-Free Standing |
| Tax Annual Amount | 2153.24 |
| Additional Parcels Y/N | false |
| Virtual Tour | https://gold-peak-films.aryeo.com/sites/rgbjmbnw/unbranded |
| Building Area Units | Square Feet |
| Primary Bedroom Level | Upper |
| Living Area Units | Square Feet |
| Standard Status | Active |
| Occupancy Type | Owner |
| Middle/Junior School District | 60 |
| Elementary School District | 60 |
| Legal Description | LOT 50 BLK 15 UNIVERSITY PARK SUB 6TH |
Interior Features
| Interior Amenities | Wet Bar,Ceiling Fan(s) |
|---|---|
| Basement | None |
| Flooring | Hardwood,Tile |
| Total Fireplaces | 1 |
| Fireplace Features | Family Room,Basement |
| Kitchen Level | Upper |
| Air Conditioning Y/N | true |
| Heating Y/N | true |
| Window Features | Double Pane Windows |
| Fireplace Y/N | true |
| Above Grade Finished Area | 1121 |
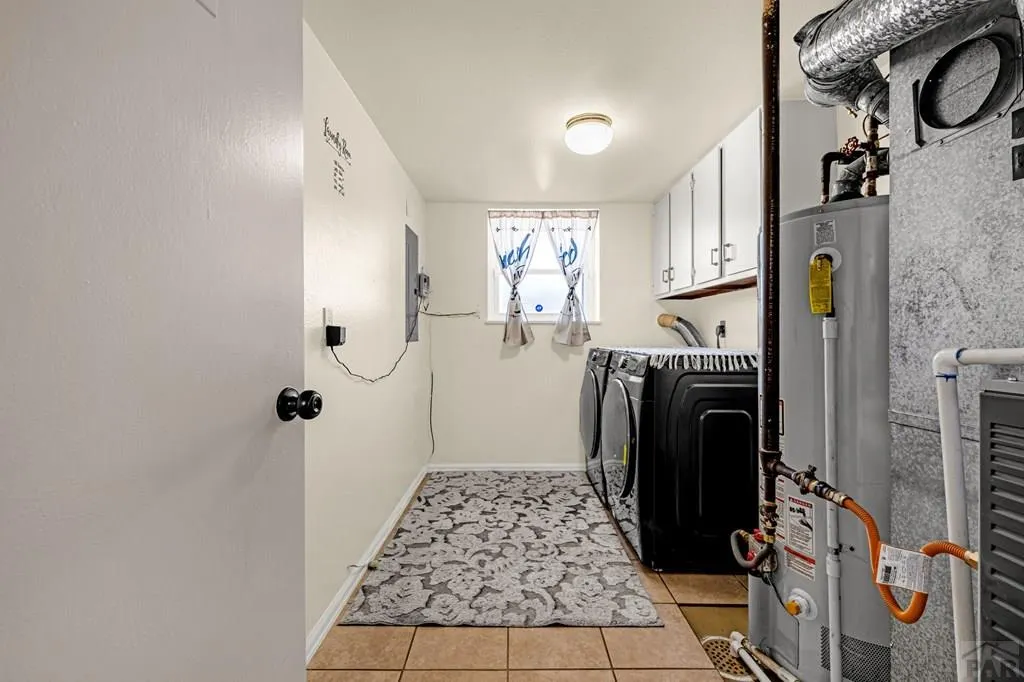
| Laundry Features | Lower,Tile |
| Total Bedrooms | 3 |
| Below Grade Finished Area | 960 |
| Living Room Level | Upper |
| Below Grade Finished Area Unit Type | Square Feet |
| LivingAreaSource | Court House |
| Above Grade Finished Area Unit Type | Square Feet |
| Total Baths | 2 |
| Kitchen Area | 88 |
| Kitchen Description | Tile |
| Kitchen Length | 8 |
| Kitchen Width | 11 |
| Primary on Main | 132 |
| Second Bedroom Length | 12 |
| Second Bedroom Width | 11 |
| Bedroom 3 Area | 104 |
| Bedroom 3 Length | 13 |
| Bedroom 3 Width | 8 |
| Dining Room Area | 9 |
| Dining Room Width | 10 |
| Family Room Area | 368 |
| Family Room Length | 23 |
| Living Room Area | 247 |
| Living Room Length | 13 |
| Living Room Width | 19 |
| Primary Bedroom Area | 360 |
| Primary Bedroom Length | 20 |
| Primary Bedroom Width | 18 |
| Family Room Width | 16 |
| Family Room Level | Lower |
| Dining Room Level | Upper |
| Dining Room Area | 90 |
| Bedroom 3 Level | Lower |
| Second Bedroom Level | Lower |
Exterior Features
| Parking Features | 2 Car Garage Attached,Garage Door Opener,RV Access/Parking |
|---|---|
| Lot Features | Corner Lot,Sprinkler System-Front,Sprinkler System-Rear |
| Water Source | Public |
| Total Parking | 2 |
| Lot Size Area | 9191.16 |
| Spa | true |
| Building Area Total | 2081 |
| Lot Dimensions | 111 x 82 |
| Lot Size Acres | 0.211 |
| Road Surface Type | Paved |
| Covered Spaces | 2 |
| Irrigation Water Rights Y/N | false |
Amenities
- Foreclosure
- Views
- Short Sale
- New Construction
- Adult 55+
- Lease To Own
- No HOA Fees
- Furnished
- Primary On Main
- Air Conditioning
- Seller Finance
- Green
- Fixer Upper
- Horse
- Golf
- Fireplace
- Deck
- Garage
- Basement
- Pool
Property vs Single Family Average in 81001
Price
Taxes
Year Built
In The Neighborhood
Eco Friendly
Pueblo
$ 341,900
1121 Candytuft Blvd
Pueblo, CO 81001
- Type
- Single Family
- Size
- 2,342 SqFt
- Rooms
- 4 Beds + 3 Baths
Pueblo
$ 314,900
5 Bitterweed
Pueblo, CO 81001
- Type
- Single Family
- Size
- 1,778 SqFt
- Rooms
- 4 Beds + 3.5 Baths
Pueblo
$ 420,000
4702 Cedarweed Blvd
Pueblo, CO 81008
- Type
- Single Family
- Size
- 2,373 SqFt
- Rooms
- 3 Beds + 4.5 Baths
Pueblo
$ 335,000
7 Bitterweed
Pueblo, CO 81001
- Type
- Single Family
- Size
- 1,536 SqFt
- Rooms
- 4 Beds + 3 Baths
Pueblo
$ 384,900
1142 Bluestem Blvd
Pueblo, CO 81001
- Type
- Single Family
- Size
- 2,320 SqFt
- Rooms
- 3 Beds + 3 Baths
Reduced
Pueblo
$ 310,000
4349 Blueflax Dr
Pueblo, CO 81001
- Type
- Single Family
- Size
- 2,323 SqFt
- Rooms
- 3 Beds + 2 Baths
Pueblo
$ 335,000
1123 Candytuft Blvd
Pueblo, CO 81001
- Type
- Single Family
- Size
- 2,240 SqFt
- Rooms
- 4 Beds + 2 Baths
Pueblo
$ 460,000
111 Ironweed Dr
Pueblo, CO 81001
- Type
- Single Family
- Size
- 3,286 SqFt
- Rooms
- 4 Beds + 4.5 Baths
Reduced
Pueblo
$ 339,900
4 Yarrow Ct.
Pueblo, CO 81001
- Type
- Single Family
- Size
- 2,702 SqFt
- Rooms
- 3 Beds + 4.5 Baths
Reduced
Pueblo
$ 339,900
4 Wallflower Court
Pueblo, CO 81001
- Type
- Single Family
- Size
- 2,009 SqFt
- Rooms
- 4 Beds + 3.5 Baths
Pueblo
$ 355,000
4619 Cedarweed Blvd
Pueblo, CO 81001
- Type
- Single Family
- Size
- 2,220 SqFt
- Rooms
- 4 Beds + 3 Baths
Reduced
Pueblo
$ 579,900
4807 Jasmine Court
Pueblo, CO 81001
- Type
- Single Family
- Size
- 3,873 SqFt
- Rooms
- 4 Beds + 4.5 Baths
 The real estate listing information and related content displayed on this site is provided exclusively for consumers’ personal, non-commercial use and may not be used for any purpose other than to identify prospective properties consumers may be interested in purchasing. This information and related content is deemed reliable but is not guaranteed accurate by elevateMLS.
 Pueblo Association of REALTORS®, Inc. All information deemed reliable but not guaranteed. All properties are subject to prior sale, change or withdrawal. Neither listing broker(s) or information provider(s) shall be responsible for any typographical errors, misinformation, misprints and shall be held totally harmless. Listing(s) information is provided for consumer's personal, non-commercial use and may not be used for any purpose other than to identify prospective properties consumers may be
