
Views - Primary on Main
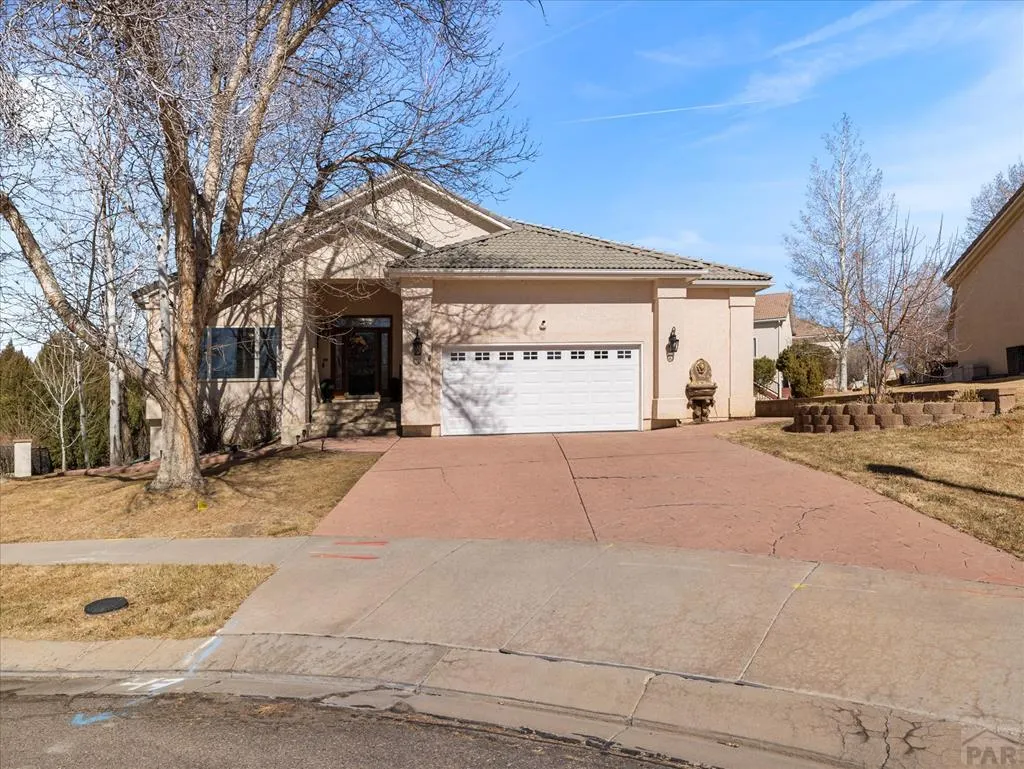

Address
3 St. Andrews Ct., Pueblo, CO
Price
$ 550,000
Property Attributes
- MLS#239799
- TypeSingle Family
- Listing Status Under Contract Still Showing
- CountyPueblo
- CityPueblo
- AreaEast
- NeighborhoodWalking Stick / Vistas
- Zip81001
- Style
- Year Built1997
- Taxes$ 3646
- Price$ 550,000
- Bedrooms6
- Full Bathrooms3
- Half Bathrooms0
- Sqr Footage3744
- Lot Size0.26 Acres
Data Source:
Pueblo Association Of REALTORS® (PAOR)
Property Description
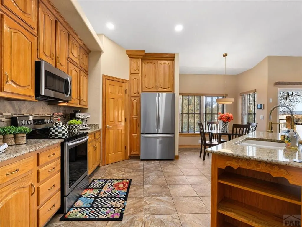
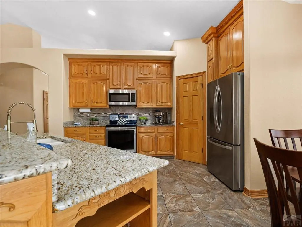
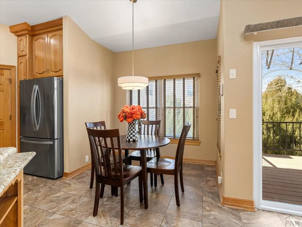
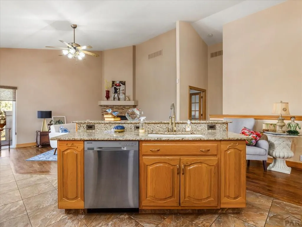
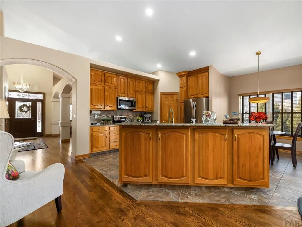
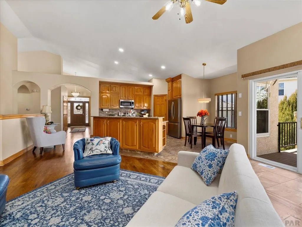
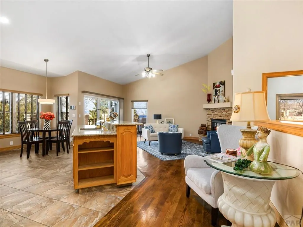
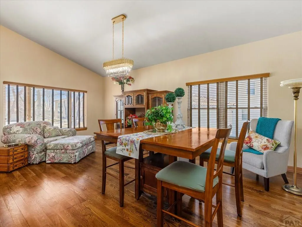
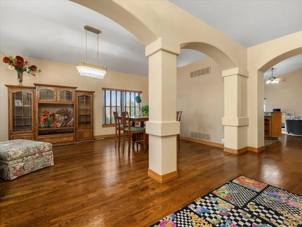
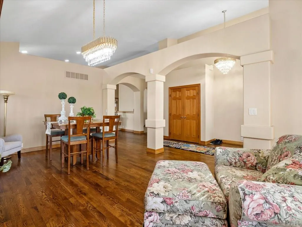
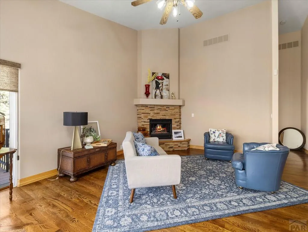
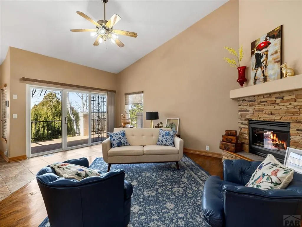
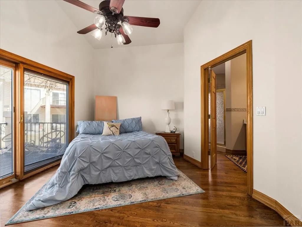
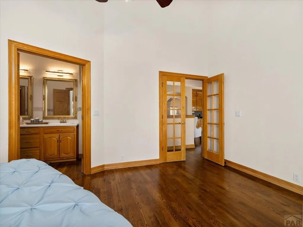
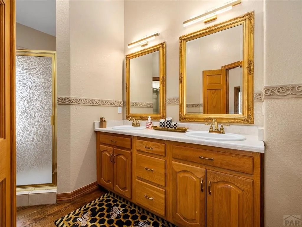
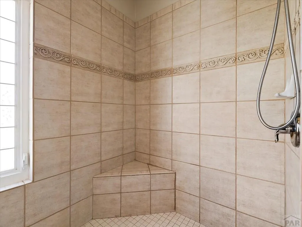
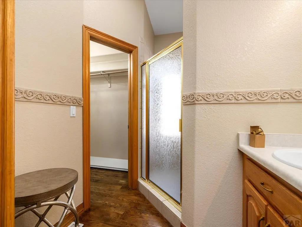
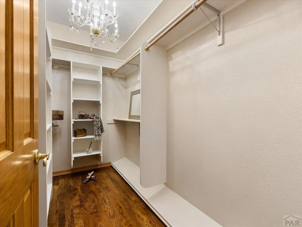
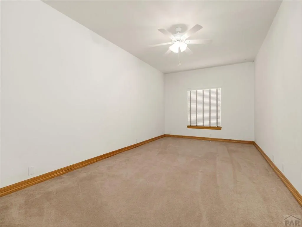
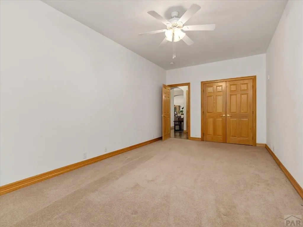
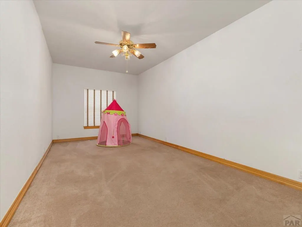
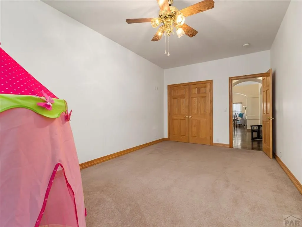
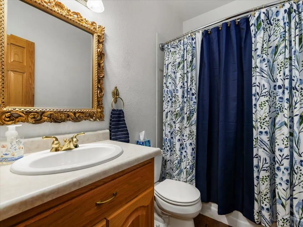
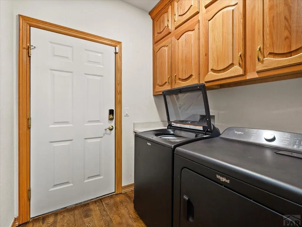
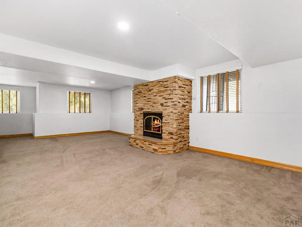
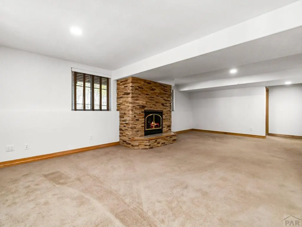
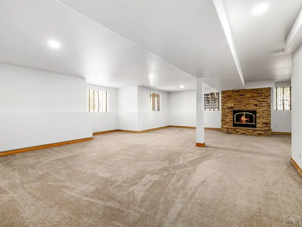
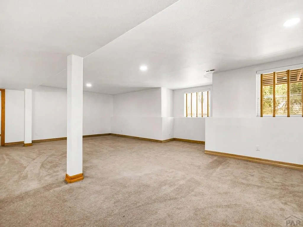
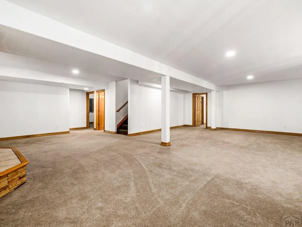
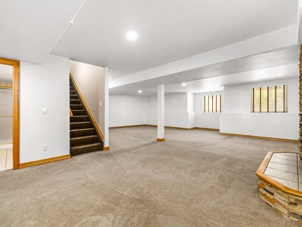
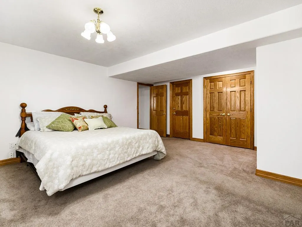
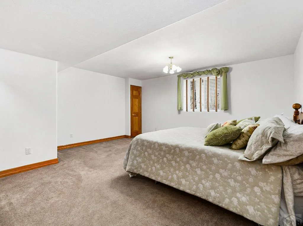
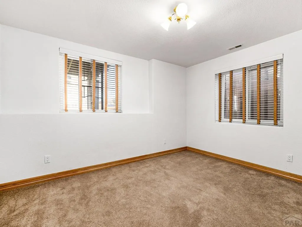
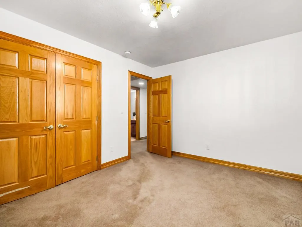
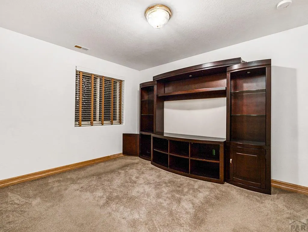
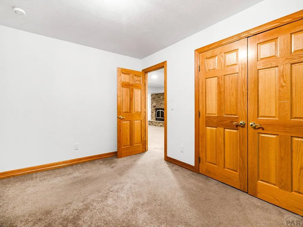
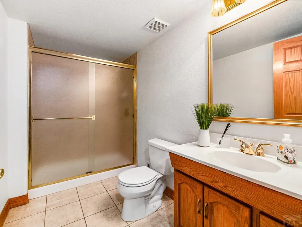
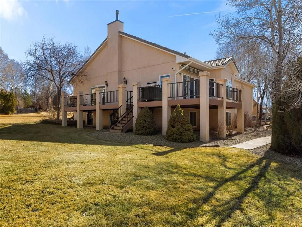
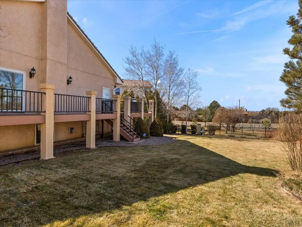
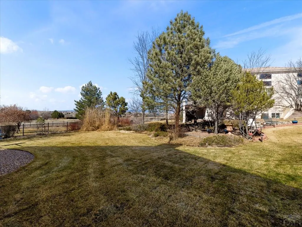
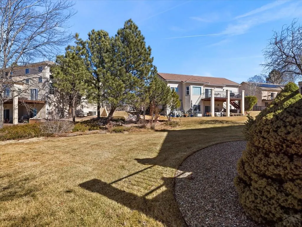
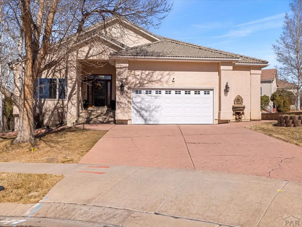
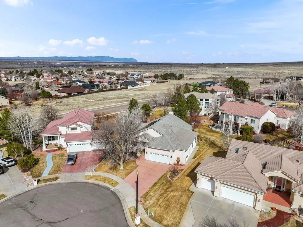
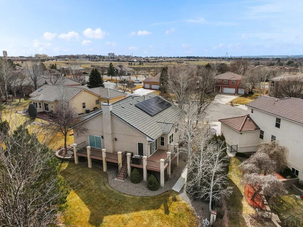
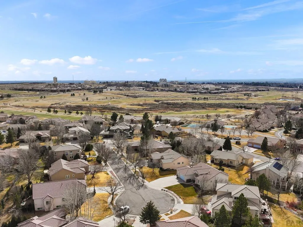
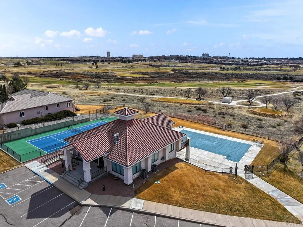
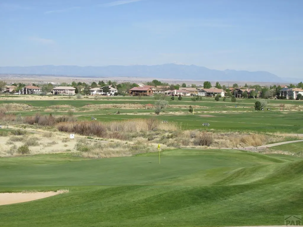
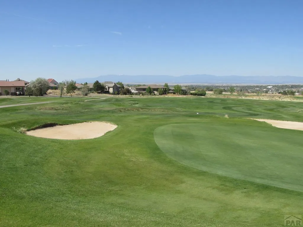
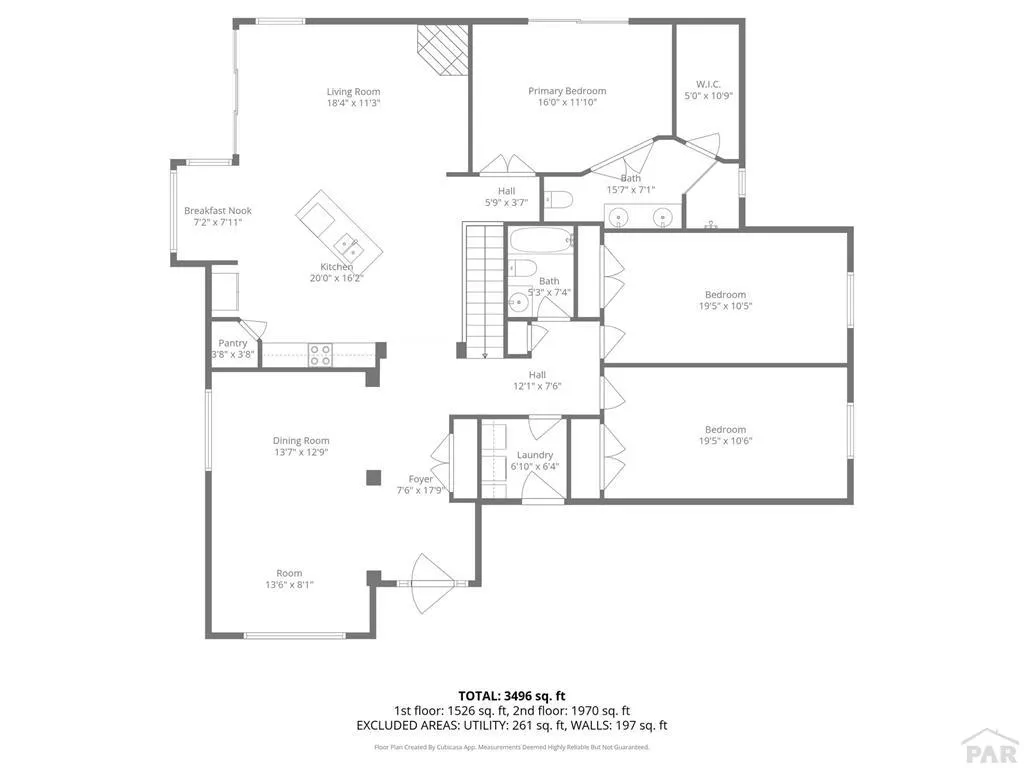
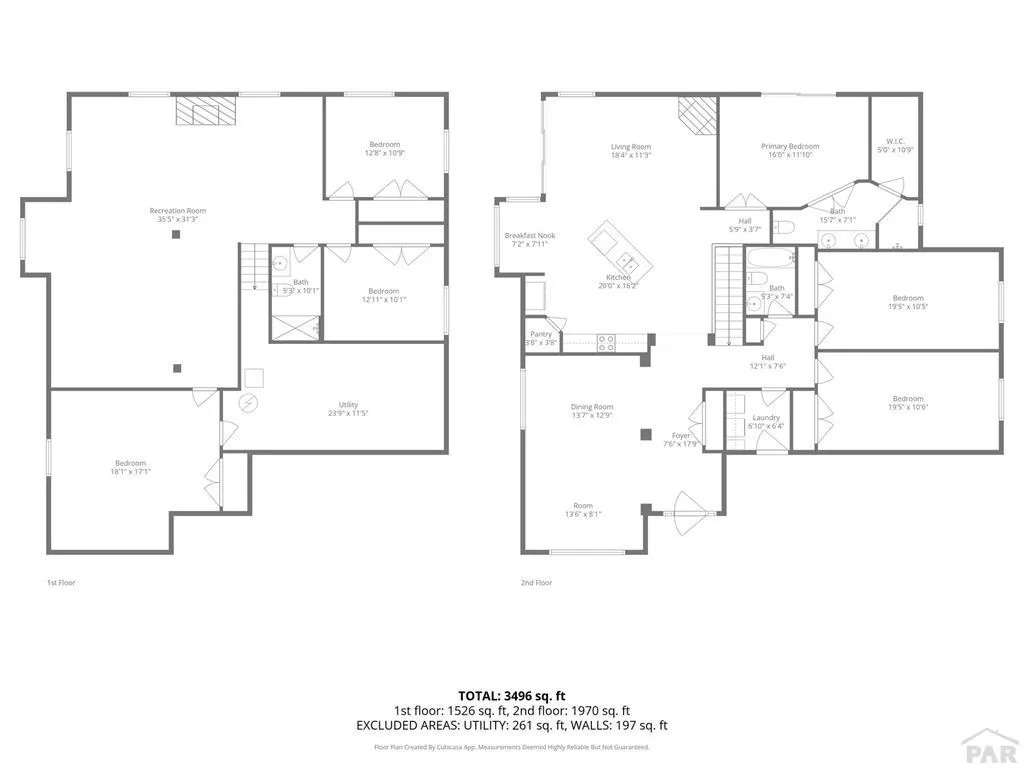
HARD TO FIND RANCH STYLE HOME ON QUIET CUL-DE-SAC IN DESIREABLE WALKING STICK ESTATES! STEP INTO A GRAND ENTRYWAY WITH 17 FT VAULTED CEILING AND BEAMING NEW SOLID OAK HARDWOOD FLOORS. MAIN LEVEL FEATURES AN OPEN DESIGN FLOOR PLAN GOURMET KITCHEN W/STAINLESS STEEL APPLIANCES, GRANITE COUNTERTOPS & PANTRY, MASTER SUITE WITH LARGE WALK-IN CLOSET, 2 MORE SPACIOUS BEDROOMS NEXT TO A FULL BATHROOM, HUGE FORMAL DINING ROOM, LIVING ROOM WITH GAS FIREPLACE, BREAKFAST NOOK AND LAUNDRY/MUD ROOM PROVIDING EVERYTHING NEEDED FOR MAIN LEVEL LIVING! THE GARDEN LOWER LEVEL HAS AN ABUNDACE OF NATURAL LIGHT, 8 FOOT CEILINGS, A MONSTROUS FAMILY ROOM/GAME ROOM/REC ROOM W/THE 2ND GAS FIREPLACE, A 2ND MASTER BEDROOM, THE 5TH AND 6TH BEDROOMS, THE 3RD BATHROOM AND A STORAGE ROOM. GARAGE IS OVERSIZED W/PLENTY OF ROOM FOR MOTORCYCLES & SUCH. OUTSIDE IS A QUARTER OF AN ACRE LOT ON A QUIET CUL-DE-SAC WITH BREATHTAKING PIKES PEAK VIEWS, MATURE LANDSCAPING, A 36' X 8' & 20' X 10' WRAP AROUND TREX DECK WITH A NATURAL GAS LINE FOR FAMILY BBQ'S! NEW ITEMS INCLUDE THE HARDWOOD FLOORS, REFRIGERATOR, BLACK WASHER & DRYER, LIGHT FIXTURES AND PAINT. NEWER FEATURES INCLUDE THE FURNACE, A/C CONDENSOR, WATER HEATER AND WATER SOFTENER. TO TOP IT OFF, OWNED SOLAR PANELS RESULT IN $10 PER MONTH ELECTRIC BILLS. HURRY OVER FOR A PRIVATE SHOWING ON THIS MOVE IN READY HOME IN THE HIGHLY DESIREABLE WALKING STICK ESTATES MINUTES FROM CSUPUEBLO, WALKING STICK GOLF CLUB, UNIVERSITY PARK, SHOPPING & RESTAURANTS!
| Price History | |
|---|---|
| 5/7/2026 | Listed $584,000 |
| 5/14/2026 | 1$579,000 |
| 5/28/2026 | 1$575,000 |
| 6/19/2026 | 1$569,900 |
| 6/25/2026 | 1$564,900 |
| 7/1/2026 | 1$559,900 |
| 7/16/2026 | 1$554,900 |
| 7/30/2026 | Listed $552,400 |
| 8/13/2026 | Listed $550,000 |
General Features
| Sewer | Public Sewer |
|---|---|
| Heating | Natural Gas,Forced Air |
| Cooling | Refrigerated Central Air |
| Utilities | Cable Connected |
| Roof | Tile |
| Appliances | Dishwasher,Disposal,Refrigerator,Gas Range Oven,Microwave Built-in,Range Hood,Washer,Dryer,Gas Cooktop |
| Zoning | R-2 |
| HOA Fee | 300 |
| Garage Spaces | 2 |
| Gas Y/N | Xcel |
| Association Fee Includes | Trash,Recreational Facilities,Common Area Maintenance |
| Patio/Porch Features | Porch-Covered-Front,Deck-Open-Rear |
| Architectural Style | Ranch |
| Pool Features | Association |
| Security Features | Smoke Detector/CO,Security System Owned |
| Construction Materials | Frame,Stucco,Plastic Plumbing,Aqua Pex |
| Pets Allowed | Yes |
| Year Built | 1997 |
| Electric | BlackHills |
| View | Mountain(s) |
| Property Subtype | Single Family Residence |
| Assoc Fee Paid Per | Quarterly |
| County | Pueblo |
| New Construction | false |
| Property Type | Residential |
| Association Amenities | Tennis Court(s),Fitness Center,Clubhouse |
| HOA | true |
| Attached Garage | true |
| Subdivision Name | Walking Stick / Vistas |
| Garage Y/N | true |
| Full Baths | 2 |
| Status | Under Contract Still Showing |
| Directions | I-25 to Hwy 47 toward CSU-Pueblo, take Jerry Murphy exit and turn left, right on Bluestem, right on Cedarweed, right on Muirfield, first left on St Andrews Ct to #3 on the right. |
| City | Pueblo |
| Disclosures | Lead Based Paint Disclosure |
| High School District | 60 |
| MLS Area | East |
| Lot Size Units | Square Feet |
| Lot Size Square Feet | 11325.6 |
| Carport Y/N | false |
| Tax Annual Amount | 3646 |
| Additional Parcels Y/N | false |
| Virtual Tour | https://tour.usamls.net/3-St-Andrews-Ct-Pueblo-CO-81001/unbranded |
| Building Area Units | Square Feet |
| Primary Bedroom Level | Main |
| Living Area Units | Square Feet |
| Standard Status | Active Under Contract |
| Occupancy Type | Owner |
| Middle/Junior School District | 60 |
| Elementary School District | 60 |
| Legal Description | LOT 6 BLK 3 WALKING STICK ESTATES #1 |
Interior Features
| Interior Amenities | New Paint,Ceiling Fan(s),Vaulted Ceiling(s),Walk-In Closet(s),Cable TV,Walk-in Shower,Granite Counters,Hard Surface Counter Top |
|---|---|
| Basement | Full,Partially Finished/Livable |
| Flooring | New Floor Coverings,Hardwood,Tile |
| Total Fireplaces | 2 |
| Fireplace Features | Gas Log,Family Room,Living Room |
| Kitchen Level | Main |
| Air Conditioning Y/N | true |
| Heating Y/N | true |
| Window Features | Double Pane Windows,Vinyl,Window Coverings |
| Fireplace Y/N | true |
| Above Grade Finished Area | 2083 |
| 3/4 Baths | 1 |
| Laundry Features | Main,Wood |
| Total Bedrooms | 6 |
| Below Grade Finished Area | 1661 |
| Living Room Level | Main |
| Below Grade Finished Area Unit Type | Square Feet |
| LivingAreaSource | Appraiser |
| Above Grade Finished Area Unit Type | Square Feet |
| Total Baths | 3 |
| Kitchen Area | 187.5 |
| Kitchen Description | Tile |
| Kitchen Length | 15 |
| Kitchen Width | 12.5 |
| RoomBasementArea | 1931 |
| Primary on Main | 204.75 |
| Second Bedroom Length | 19.5 |
| Second Bedroom Width | 10.5 |
| Bedroom 3 Area | 204.75 |
| Bedroom 3 Length | 19.5 |
| Bedroom 3 Width | 10.5 |
| Bedroom 4 Area | 262.5 |
| Bedroom 4 Length | 17.5 |
| Bedroom 4 Width | 15 |
| Dining Room Area | 21 |
| Dining Room Width | 12.5 |
| Family Room Area | 589 |
| Family Room Length | 31 |
| Living Room Area | 228 |
| Living Room Length | 19 |
| Living Room Width | 12 |
| Primary Bedroom Area | 200 |
| Primary Bedroom Length | 16 |
| Primary Bedroom Width | 12.5 |
| Family Room Width | 19 |
| Family Room Level | Basement |
| Dining Room Level | Main |
| Dining Room Area | 262.5 |
| Bedroom 5 Width | 12 |
| Bedroom 5 Level | Basement |
| Bedroom 5 Length | 13 |
| Bedroom 5 Area | 156 |
| Bedroom 4 Level | Basement |
| Bedroom 3 Level | Main |
| Second Bedroom Level | Main |
Exterior Features
| Exterior Amenities | Garden Area-Front,Garden Area-Rear,Outdoor Lighting-Front,Outdoor Lighting-Rear |
|---|---|
| Fencing | Metal Fence-Front,Metal Fence-Rear |
| Parking Features | 2 Car Garage Attached,Garage Door Opener |
| Lot Features | Cul-De-Sac,Irregular Lot,Sprinkler System-Front,Sprinkler System-Rear,Lawn-Front,Lawn-Rear,Rock-Front,Rock-Rear,Trees-Front,Trees-Rear,Automatic Sprinkler |
| Water Source | Public |
| Total Parking | 2 |
| Lot Size Area | 11325.6 |
| Spa | false |
| Building Area Total | 4014 |
| Lot Size Acres | 0.26 |
| Road Surface Type | Paved |
| Covered Spaces | 2 |
| Irrigation Water Rights Y/N | false |
Amenities
- Foreclosure
- Views
- Short Sale
- New Construction
- Adult 55+
- Lease To Own
- No HOA Fees
- Furnished
- Primary On Main
- Air Conditioning
- Seller Finance
- Green
- Fixer Upper
- Horse
- Golf
- Fireplace
- Deck
- Garage
- Basement
- Pool
Property vs Single Family Average in 81001
Price
Taxes
Year Built
In The Neighborhood
Golf Course
Pueblo
$ 1,065,000
1817 Chianti Ct
Pueblo, CO 81001
- Type
- Single Family
- Size
- 5,113 SqFt
- Rooms
- 5 Beds + 4.5 Baths
New Construction
Pueblo
$ 640,000
4741 Desert Candle Dr
Pueblo, CO 81001
- Type
- Single Family
- Size
- 2,150 SqFt
- Rooms
- 4 Beds + 3 Baths
 The real estate listing information and related content displayed on this site is provided exclusively for consumers’ personal, non-commercial use and may not be used for any purpose other than to identify prospective properties consumers may be interested in purchasing. This information and related content is deemed reliable but is not guaranteed accurate by elevateMLS.
 Pueblo Association of REALTORS®, Inc. All information deemed reliable but not guaranteed. All properties are subject to prior sale, change or withdrawal. Neither listing broker(s) or information provider(s) shall be responsible for any typographical errors, misinformation, misprints and shall be held totally harmless. Listing(s) information is provided for consumer's personal, non-commercial use and may not be used for any purpose other than to identify prospective properties consumers may be
